
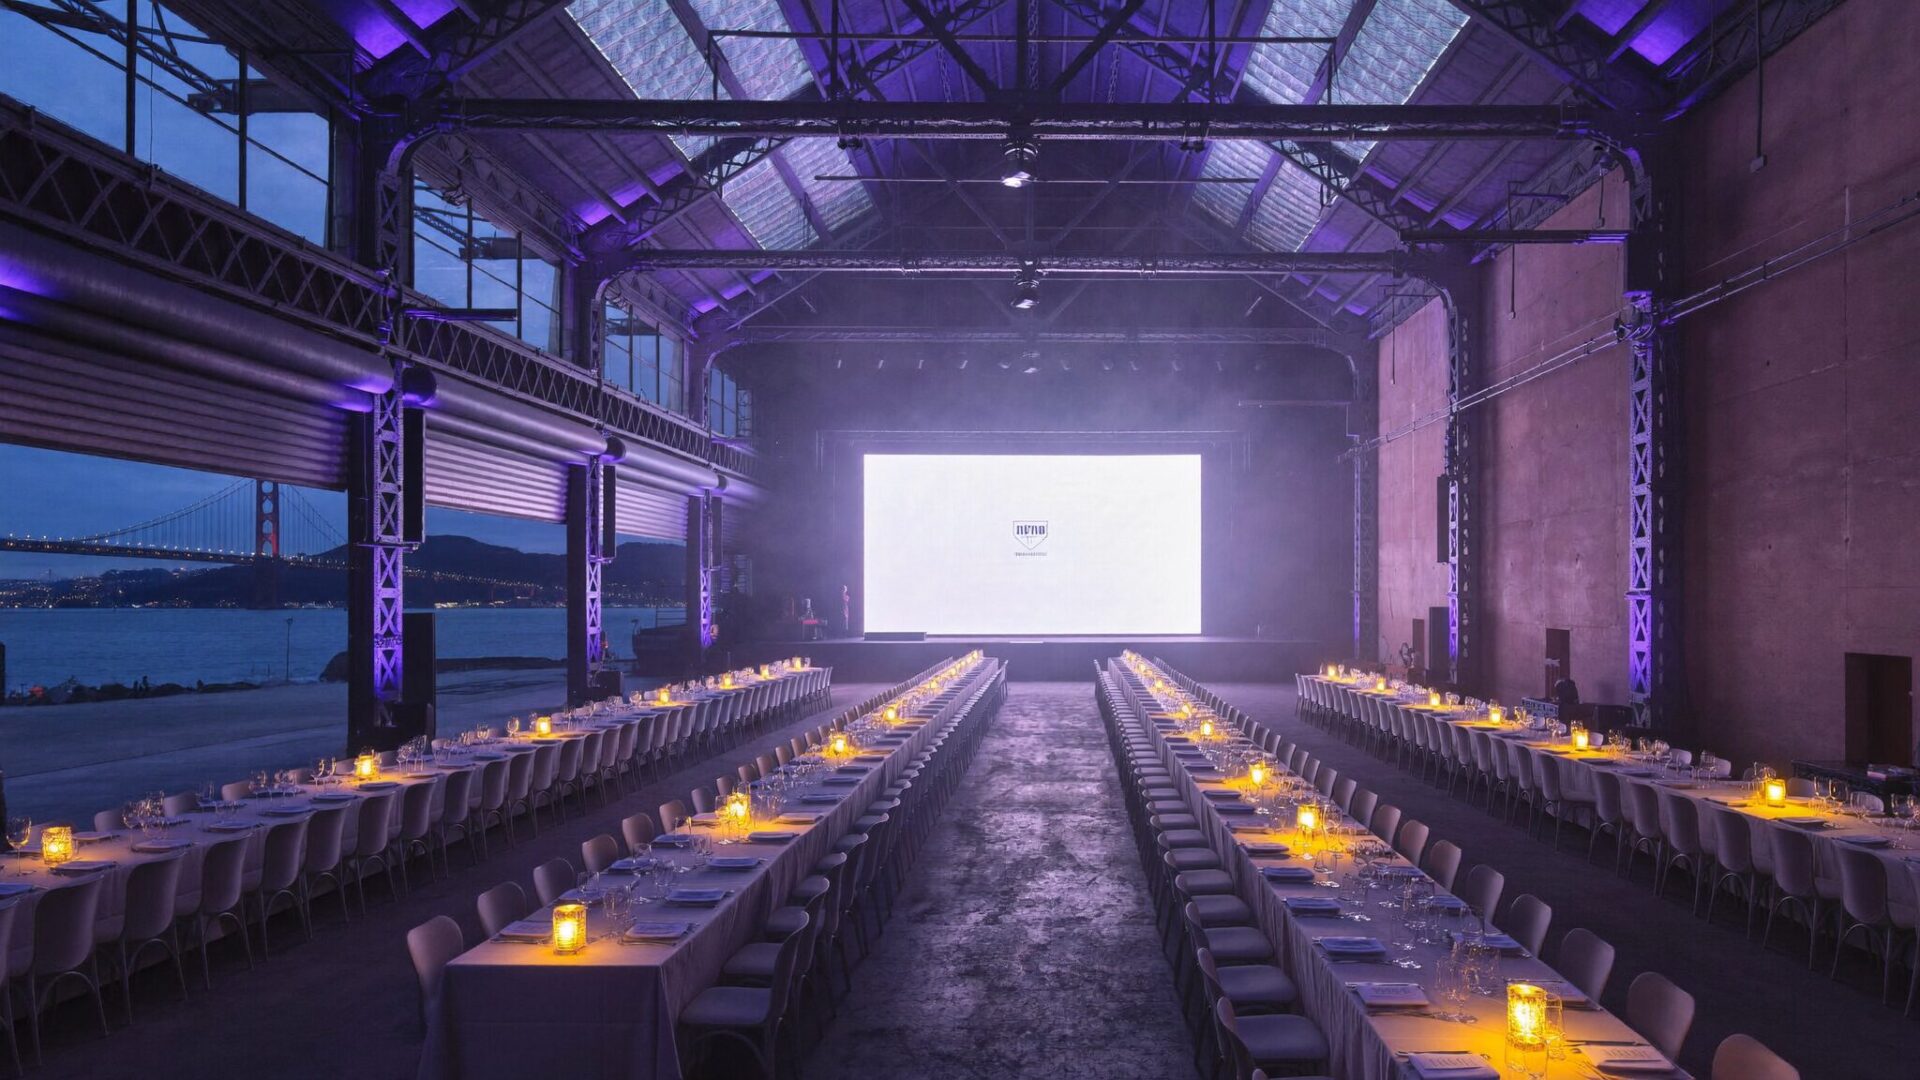
Corporate event venues in San Francisco are easy to list and harder to build in. The city has a convention campus with more than 790,000 square feet of exhibit space, historic piers that hold thousands, and a Beaux-Arts City Hall that hosts galas under its dome. Each one comes with rules about who may install, wire and rig your build, and those rules narrow the field faster than capacity does. This guide sorts the main venue types by the rule that shapes the build, using facts from each venue’s own published pages, read in late October 2026.
It is written from the side of the team that designs, fabricates and installs, not from a directory. It covers fewer venues than a listing site, and it says more about each one: labor, vendor lists, loading docks, power and what kind of custom scenic each room rewards.
How do you choose a corporate event venue in San Francisco?
The right corporate event venue in San Francisco is the one whose rules fit your build: the Moscone Center for large conferences, where union jurisdictions decide who installs what; waterfront piers such as Pier 48, Pier 27 and Fort Mason’s Festival Pavilion for open-plan builds with drive-up load-in; and City Hall for galas, where every vendor must come from the city’s qualified list.
Start with the guest count and format, then read the table below before you look at photos. Where a venue’s published pages do not answer a question, the cell says to confirm with the venue. We would rather leave a gap than guess. If you want a team to run this assessment for you, our event production in San Francisco includes venue sourcing and a production-feasibility check on every shortlisted room.
| Venue | Who sets the labor | Vendor rules | Load-in | What builds well |
|---|---|---|---|---|
| Moscone Center | Union jurisdictions by trade, arranged through your general service contractor and AV provider | Exclusive providers for food and beverage, telecom and WiFi, house sound, first aid, coat check and the House Head | Docks staffed by the general service contractor; trailers up to 53 ft; advance freight goes to the contractor’s warehouse | General sessions, exhibit halls, multi-track conferences |
| Pier 48 | Confirm with venue | Confirm with venue | Ground-level loading, staging and freight delivery points | Open-plan galas, conferences and expos for thousands |
| Pier 27 | Confirm with venue | Booked through Metro Events, which publishes a vendor list | Rigging points in each room; outdoor area set aside for catering tents and empty-case storage | Receptions and summits up to 3,000 with bay views; indoor-outdoor on the lower level |
| Fort Mason Festival Pavilion | Confirm with venue | Fort Mason publishes a preferred vendor list | Direct vehicle access | Expos, conferences and galas up to 3,840 |
| San Francisco City Hall | Through the city’s qualified vendors | Qualified vendor list required for all services | Confirm with the City Hall Events Office; some evening events need early Rotunda setup | Galas and corporate celebrations up to 499 guests |
| Hotel ballrooms | Often an in-house AV partner; confirm terms | Varies by property | Freight elevator and dock times set the maximum panel size | Multi-day summits with room blocks |
Two terms appear throughout. Labor jurisdiction means which trade, and often which union local, has the right to perform a given task in a building. Load-in is the window when freight arrives and the build is installed. In San Francisco those two facts, more than square footage, decide whether a custom environment goes in smoothly.
Who installs what at the Moscone Center?
The Moscone Center observes union jurisdictional claims, and each trade belongs to a named local. The building itself does not enforce those claims, negotiate them or set labor rates. According to Moscone’s union jurisdictions page, questions about labor go to your general service contractor or your AV provider.
The general service contractor, or GSC, is the company the show organizer appoints to run freight, docks, carpet, furniture and floor services for the whole event. Here is how Moscone describes the split of work:
- Teamsters Local 2785: load-in and load-out, freight and drayage, and all loading and unloading, including forklifts, lifts and pallet jacks. Drayage is the movement of your freight from the dock to your space and back.
- Sign and Display Workers Local 510: installation and dismantle (I&D) of exhibit displays, decorations, modular systems, specialty furniture, drapery, graphics, video walls and monitors, plus the rigging that work needs.
- IATSE Local 16: staging, rigging, theatrical lighting, sound and AV, and electrical services in a theatrical setting.
- IBEW Local 6: electrical services for exhibit booths. In a theatrical environment some power may be distributed by IATSE Local 16.
For a general session, Moscone assigns a House Head. That person acts as both the IATSE Local 16 steward and the building’s representative, connecting the venue, the production company and the stagehand crews. House Heads may also be required where large rigged installations are planned.
Some services are exclusive to the building. Moscone’s exclusive services list names food and beverage; telecom, internet, networking and WiFi; house sound; emergency medical services and first aid; coat and luggage check; and the House Head. Floor power is not on that list. It is delivered through your GSC’s electrical contractor.
The logistics are just as specific. Moscone’s freight rules say the building has no shipping, receiving or storage for show freight, so advance shipments go to the GSC’s warehouse, and freight may not arrive before the first contracted move-in day. The GSC staffs and manages the docks, exhibitors may not operate forklifts, and no carts or dollies are allowed through the lobbies. The exhibit hall specifications add the numbers that shape a build:
- More than 790,000 sq ft of exhibit space across three buildings, with over 502,000 sq ft contiguous when Moscone North and South are booked together (Halls A to F).
- Hall floors rated at 125 PSF, meaning 125 pounds per square foot of load.
- Loading docks: Hall A has 4, Hall C has 3, Hall F has 9, and Moscone West has 9 on its basement level.
- Trucks limited to 53 ft trailers, and 13 ft 6 in high at North and South or 14 ft at West.
- Halls D and E are carpeted, with no air or water service.
What this means for a custom build is simple to say and takes discipline to do. The piece should arrive crated, labeled and drawn so that local crews working under the right jurisdiction can assemble it quickly from the drawings. The fabricator’s team supervises, answers questions and signs off on finish; it does not plan on its own crew turning every bolt. We cover the wider show-floor process in our guide to convention center activations.
Pro Tip: Send the show’s labor and jurisdiction rules to your fabricator before shop drawings start. Who is allowed to bolt, wire and rig a piece decides how it should be broken down, labeled and crated, and that is far cheaper to design in than to fix on the dock.
What can you build on a San Francisco pier?
The waterfront piers offer what downtown rooms cannot: open floors, high ceilings, ground-level loading and bay views. In exchange, the producer takes on more. An empty shed has no room inside it until you build one, and roll-up doors bring wind, weather and sound into the plan.
Pier 48. Across from Oracle Park, Pier 48 is run by Giants Enterprises and covers more than 200,000 sq ft in two historic maritime sheds. One shed holds up to 5,800 guests and the full venue up to 10,000. The operator lists ground-level loading, multiple rigging points for banners and lighting, power and WiFi through both sheds, and a dedicated backstage and production area in each shed.
Pier 27. The James R. Herman Cruise Terminal is booked for events through Metro Events, which lists 54,000 sq ft on two levels for 300 to 3,000 guests. Upstairs, the City View room is about 22,900 sq ft (1,200 reception, 900 seated), with the Coit room of about 6,800 sq ft beside it behind an air wall, useful as a pre-reception or breakout room. Downstairs, the Embarcadero room is about 18,500 sq ft with an industrial open ceiling, concrete floors and roll-up doors to a bayside promenade. Each room lists production rigging points, and about 13,000 sq ft outdoors is set aside for catering kitchen tents and empty-case storage. The building carries a LEED Gold rating.
Fort Mason Center, Festival Pavilion. Between the Golden Gate Bridge and Alcatraz, the Festival Pavilion is 50,000 sq ft extending over the bay, for up to 3,840 guests (2,000 theater, 1,000 banquet), with space for 180 standard 10 x 10 booths. It has a VIP mezzanine with bridge views, a production office and storage rooms, and direct vehicle access for load-in. Fort Mason publishes a preferred vendor list; read it before you commit your vendor plan, and confirm ceiling height in writing, since the published spec omits the unit.
An open shed needs a designed room inside it. That usually means scenic walls to define zones for stage, dining and lounge, a ceiling treatment or lighting grid to bring the scale down to guest level, and a stage and screen plan that works for the whole floor. A rigging point is a rated attachment in the structure from which lights, speakers or scenic can hang; how many there are and what each one holds decides how much of the room you can build overhead. Our set and stage design team draws those zones and the rigging plot together, so the scenic and the lighting share the same structure.
We solved the same problem at a different address for VTEX at The Glasshouses in New York: a corporate event for more than 350 attendees, with full scenic fabrication and staging that supported keynote presentations and breakout conversations inside one open-plan volume. It was a New York project, not a San Francisco one, but a pier shed asks the same question. When roll-up doors open to the water, outdoor elements need the engineering covered in our piece on wind and ballast on outdoor structures, and our guide to waterfront venues covers the planning questions that carry across coasts.
What does San Francisco City Hall allow a gala to build?
San Francisco City Hall is the city’s landmark room for galas and corporate celebrations, and it runs on the city’s rules. According to SF.gov, private events are available on weekdays and weekends except Tuesdays, for up to 499 guests (more for an extra fee), and every service must come from the City Hall Events Office’s list of qualified vendors.
The building explains why the rules are strict. Designed by Arthur Brown, Jr., begun in 1913 and finished for the 1915 World’s Fair, it is a National Historic Landmark with four floors of white marble interiors and a dome 307 feet high, according to SF.gov. After the 1989 earthquake moved the dome four inches, the restoration completed in 1999 added a base isolator system. A build here has to respect stone, gilt and a seismic structure the city has spent decades protecting.
The vendor rule is the one that shapes production most. The city’s qualified vendor page says clients must use its lists for all services, and that listed vendors are pre-approved and familiar with the building’s rules. The lists are split by category, including audio and visual, decor and design, lighting, catering and event support. The application window for new vendors opens each July. Before anyone designs anything, check whether your production and fabrication partners appear on the current lists. If they do not, the scope has to be delivered through vendors who do.
Timing matters too. SF.gov notes that some evening events need early setup access to the Rotunda, and the Rotunda closes to the public while that happens. Ask the Events Office in writing for your setup window and for the building’s rules on fastening, open flame, haze and confetti before the design locks. In a landmark, those answers decide the build: freestanding scenic, weighted bases instead of fixings, and lighting that does the transforming. Our guides to venue protection at landmark buildings and load-in at historic venues go deeper on both.
Lighting is how a civic hall becomes a gala room. For the Roivant holiday gala at the New York Public Library, a corporate celebration for more than 400 guests, we designed the lighting to lower the perceived ceiling height and create intimacy at guest level, under strict preservation requirements. That was New York, but the approach carries directly to a Rotunda under a 307-foot dome.
Pro Tip: In a civic landmark, the approved floor plan is the build. Draw scenic, lighting and cable positions into the first plan you submit to the venue, rather than adding them after approval. Every late addition reopens a conversation you want closed.
When does a hotel ballroom make more sense?
Multi-day summits with room blocks usually land in a hotel, because guests sleep, meet and dine under one roof. The production questions change: the in-house AV terms, how many rigging points the ballroom has, ceiling height, and how long the room takes to turn between a general session and a dinner.
San Francisco’s downtown core includes The Ritz-Carlton, St. Regis and the Palace Hotel, with the Fairmont and Mark Hopkins on Nob Hill and the Proper Hotel and Hotel Vitale for a more contemporary setting. We have not listed capacities here, because room configurations change and the hotels publish their own. Ask each one three things before you sign the room block: what outside production requires under their AV agreement, the freight elevator dimensions and dock hours, and which rooms are held for your group between sessions. Those answers set the size of every scenic panel and the length of every turnover.
Our executive meetings and summits service covers this format end to end, and our sales kickoff production guide walks through the hotel AV question in detail. For product unveilings in the Bay Area, where the room often has to read on a livestream as well, see our piece on tech company launch events.
How do you get a New York build to San Francisco?
Plan five to seven days of cross-country freight from our New York studio and count the schedule back from the load-in date. For San Francisco events with custom fabrication we recommend 12 to 16 weeks in total, covering design, fabrication, shipping and installation; projects built on our modular systems can compress to 8 to 10 weeks.
The table below is a planning model, not a promise. Each project’s dates depend on the venue’s move-in window, approvals and the scale of the build.
| Weeks before load-in | Stage | What has to be true |
|---|---|---|
| 16 to 12 | Brief, site survey, venue rules collected | Labor rules, vendor lists, dock and elevator dimensions in hand |
| 12 to 9 | Design, shop drawings, engineering review | Panel breaks sized to the venue’s doors, docks and elevators |
| 9 to 3 | Fabrication and finishing | Design locked; changes now cost time |
| About 2 | Test assembly and crating | Every crate labeled and mapped to the floor plan |
| 1 | Cross-country freight, 5 to 7 days | Delivery booked to the venue or the GSC’s advance warehouse |
| Load-in | Install with local crews, lighting focus, rehearsal | Our team on site to supervise and sign off |
| After the show | Strike and return freight | Strike labor and trucks booked before the event |
Strike is the dismantling and removal of the build after the event. It needs the same planning as load-in, and in a union venue the same jurisdictions apply on the way out. Our guides to the custom event build timeline and installation and strike explain each stage.
Our team travels to San Francisco for site surveys, pre-production meetings, installation and on-site management, and works with local crews and vendors. The closest proof of a California convention center build is Café de Colombia at the San Diego Convention Center: a 40 x 20 ft activation designed and built in fourteen days and installed in under a day. It was San Diego, not San Francisco, but it shows what a build looks like when it arrives ready to assemble. Every piece is built in our custom event fabrication studio and tested there before it ships.
Pro Tip: In a cross-country build, the truck sets the design lock date, not the venue. Count back the five to seven freight days, plus crating and a test assembly, before you promise anyone a final revision.
What should you confirm with a San Francisco venue before you sign?
Confirm who has labor jurisdiction, which vendors are mandatory, how freight gets in and what the building forbids, all in writing and before the contract. These questions cost nothing to ask during negotiation and a great deal to discover during load-in.
| Ask the venue | Why it matters | Example from this guide |
|---|---|---|
| Who has jurisdiction for install, rigging, electrical and AV? | Decides how the build is drawn, broken down and crated | Moscone: Teamsters 2785, Local 510, IATSE Local 16, IBEW Local 6 |
| Which vendors are mandatory or exclusive? | Decides who can deliver which part of the scope | City Hall’s qualified vendor lists; Moscone’s exclusive services |
| Dock count, truck limits, freight elevators | Set the maximum panel and crate size | Moscone North and South: 53 ft trailers, 13 ft 6 in high |
| On-site receiving or advance warehouse? | Decides where freight ships and when | Moscone has no on-site receiving or storage for show freight |
| Setup windows and public closures | Set the length of the install | City Hall Rotunda closes to the public for early setup |
| Outdoor sound and weather plan | Shapes indoor-outdoor layouts and structures | Pier 27’s roll-up doors; open waterfront space at Pier 48 |
| Floor load and rigging capacity | Limits heavy scenic and anything flown overhead | Moscone halls rated at 125 PSF |
| Rules on fastening, flame, haze and confetti | Decide how scenic attaches and how the room is lit | Landmark interiors such as City Hall |
| Insurance certificates and additional insured wording | Required before load-in at most venues | Every venue in this guide |
Walk the space before the design locks. Our site survey checklist lists what we measure, and the answers from this table belong in your technical rider, the document that lists every power, rigging and equipment need for the show. If you are comparing cities, our Atlanta venue guide applies the same producer’s view to a different market.
San Francisco venue questions we hear often
Do you need union labor for an event in San Francisco?
At the Moscone Center, the union jurisdictions described above apply, and your general service contractor and AV provider arrange the labor. Other venues set their own terms, so ask the venue and the show organizer rather than assuming one rule for the whole city.
Can we bring our own production company into San Francisco City Hall?
Only vendors on the City Hall Events Office’s qualified lists may provide services. Check the current lists for each category before you plan the scope.
How far ahead should we plan a custom-built event in San Francisco?
We recommend 12 to 16 weeks for custom fabrication and 8 to 10 weeks for projects built on our modular systems, including five to seven days of freight from New York.
Why work with a full-service production company in San Francisco?
A full-service production company designs, builds, ships, installs and runs the event as one team, so the drawings, the crates and the people supervising the install come from the same place. In a city where installation is split across several trades, and where some venues control the vendor list, that single line of accountability matters more than usual.
Our San Francisco production team builds custom scenic in our New York studio, travels for the survey, install and on-site management, and works alongside trusted local crews and vendors. We assess venues for production feasibility and load-in logistics before you commit, and we plan cross-country freight into every proposal rather than letting it surface later. It is the same model behind our full-service event production in every market we serve.
Tell us your date, guest count and the San Francisco venues on your shortlist, and we will respond within one business day with a production scope and next steps.