
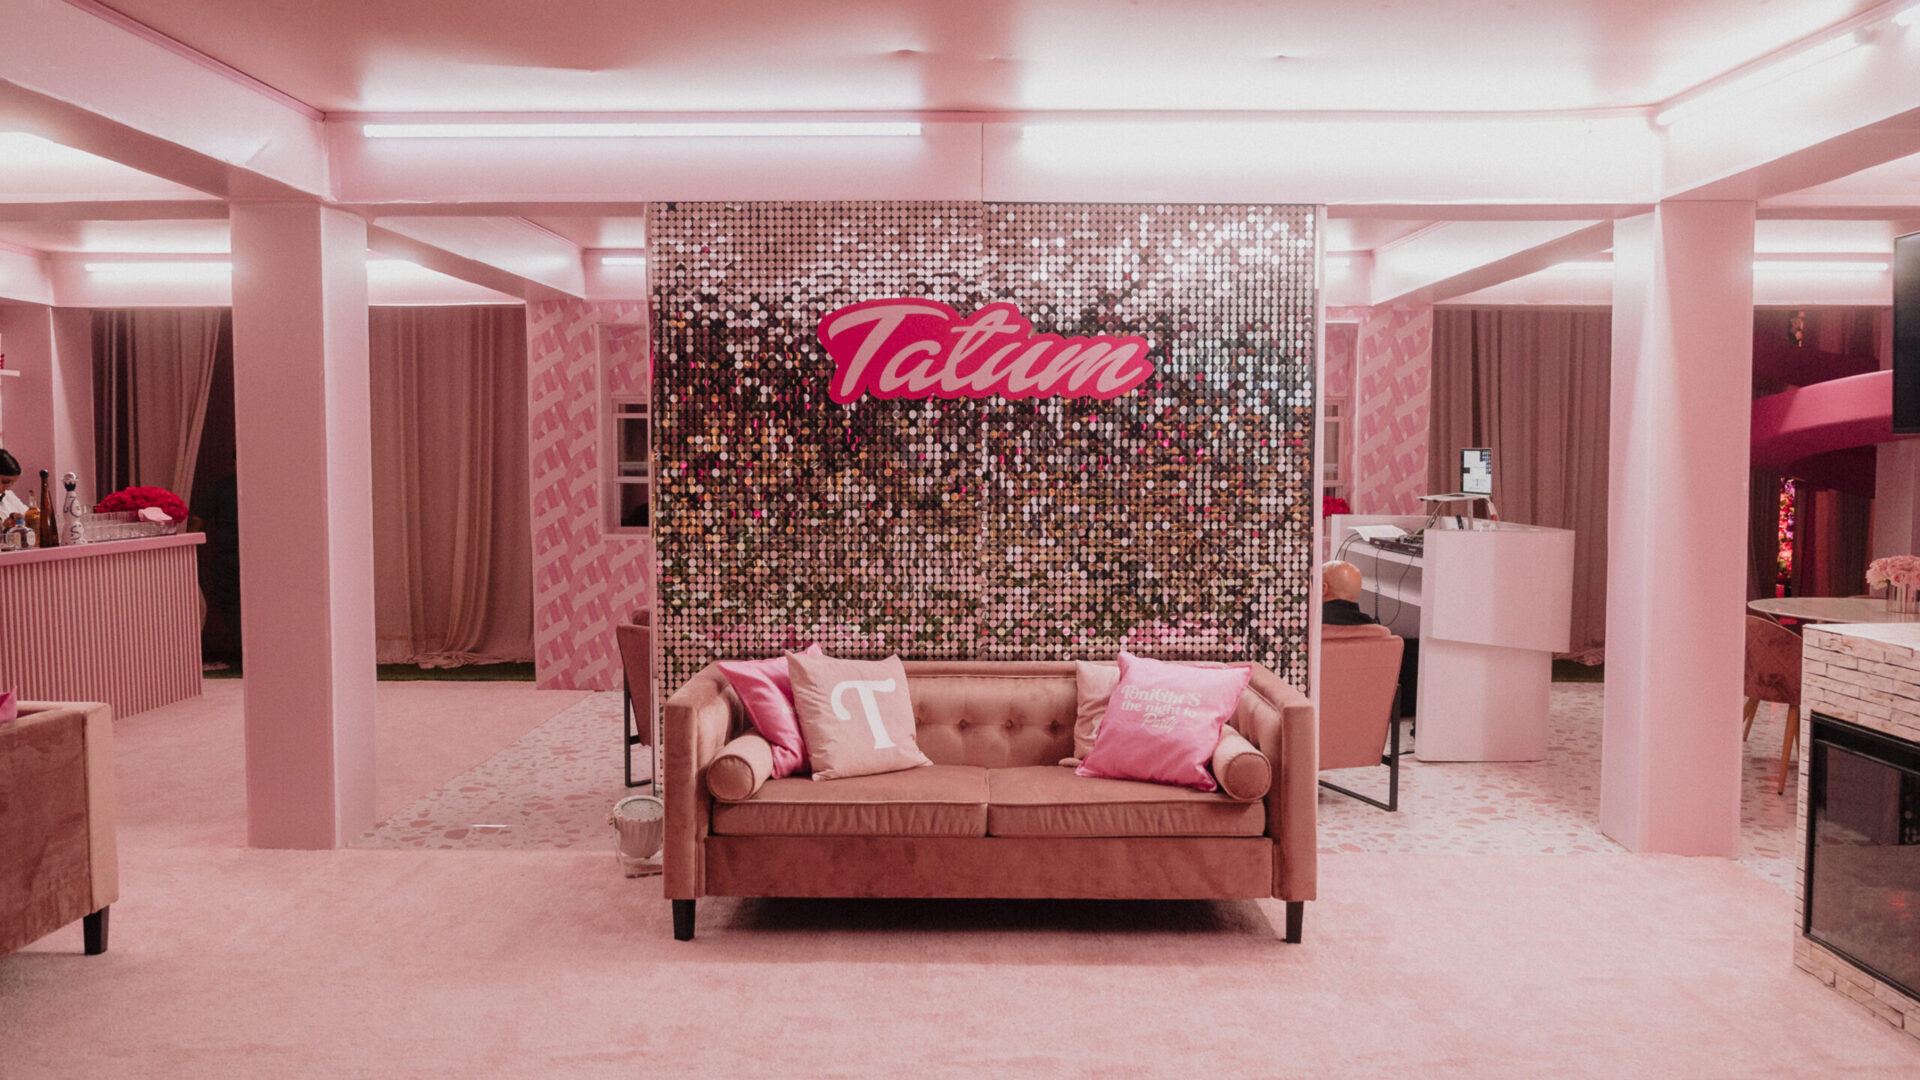
Venue protection is the one part of a custom build that succeeds by being invisible. In a landmark building, the floors, the stone, the plaster, and the millwork are not surfaces you are allowed to improve, repair, or replace; they are the reason the room was booked. Everything a shop sends into that room has to arrive, stand up, hold a crowd for a night, and leave without evidence.
The clients who ask us about this usually ask late, somewhere between the contract and the load-in, when the venue sends over its rules. The honest answer is that venue protection is not something applied at the door. It is decided weeks earlier, in the shop drawings, and the builds that leave no mark are the ones that were drawn never to need the venue’s help in the first place.
Protection Is a Drawing Decision, Not a Load-In Supply
Rolls of protective board and corner guards are the last two percent of venue protection. The other ninety-eight percent is structural: how a piece carries its own weight, where that weight lands, how wide the base is, and whether anything needs to touch a wall to stay upright. Those questions are answered at the drafting table, where changing them costs an afternoon instead of a night.
When our drawings go through engineering review, the venue’s constraints sit in the same set as the design intent. A scenic wall that needs to be fastened to a column becomes a wall with a weighted base and a wider footprint. A bar that would roll across a marble floor on hard casters becomes a bar on a dolly system that lands on protective layers and lifts clear of them before service. The design does not get smaller; the load path changes.
This is also why we ask for a venue walkthrough before the drawings are final rather than after. A site walkthrough establishes what the floor is made of, where the house has already repaired it, which walls are original and which are later partitions, what the house considers an attachment, and who inside the building has authority to say yes. Those answers change geometry, and geometry is cheap to change early.
Free-Standing First: Structures That Hold Themselves Up
The strongest form of venue protection is a structure that has no reason to touch anything. Free-standing means the build carries its own load to the floor through its own frame, with ballast and base geometry doing the work that anchors would otherwise do. It costs more in engineering and in material, and it removes an entire category of risk.
The two-story Barbie Dream House we built inside Cipriani is the clearest version of the principle. It is a walk-through architectural structure, engineered as a modular, self-supporting steel and wood system, pre-fabricated in our New York shop and test-assembled before it was delivered. Custom scenic panels, branded surfaces, and interior vignettes went in as drop-in components, attached to the structure and never to the venue’s original surfaces.
That sequence matters more than it sounds. Because the house stood on its own, the building was never asked to hold anything, and the test fit in the shop meant the first time the pieces met each other was not in a landmark room with a crowd arriving the next evening. Free-standing design and shop test-assembly are the same decision viewed from two ends of the process.
The same logic scales down. At Glen Oaks Country Club on Long Island, custom scenic walls concealed the existing interior to create a new spatial envelope for the evening. A new envelope inside an existing room is a protection strategy as much as a design one: guests read a continuous environment, and the original surfaces sit untouched behind it, doing nothing but waiting to be revealed again at strike.
The Floor Carries Everything You Bring
Every load in the room eventually reaches the floor, which is why floors absorb most of the damage and deserve most of the protection planning. Landmark floors are usually stone, terrazzo, parquet, or original hardwood, and each fails differently. Stone chips at the edge and scratches under grit. Parquet dents under point loads and lifts when moisture sits on it. Terrazzo looks indestructible and shows every mark left by a dragged steel leg.
Protection here is layered, not single-ply. A slip sheet goes down first so nothing abrasive grinds against the finish, then a hard layer takes the wheel and point loads, and tape never touches the venue’s surface, only the protection. Anywhere a load is concentrated, the fix is to spread it: wider feet, pads under every leg, plywood under wheel paths, a hard deck where a heavy structure sits for the night.
Route planning is part of the same system. The path from the dock to the room gets protected before the first piece moves, because damage happens in corridors and doorways far more often than in the room everyone is watching. Pneumatic wheels and proper dollies on a protected path will carry a structure that would gouge the floor if it were walked in on its own frame.
Walls, Columns, and the Standoff Rule
The rule our crews work to is simple: nothing leans. A scenic flat resting against a plaster wall transfers its load into a surface that was never designed to take it, and the mark appears as a line of pressure or a scuff that only shows under raking light. Where a build has to sit close to a wall, it stands off from it, with its own support and a deliberate gap.
Where proximity is unavoidable, the contact face is soft and the load is light: felt, foam, or a padded standoff block, carrying no structural weight at all. Columns get sleeved rather than wrapped tight, and nothing gets strapped around original stone. Branded surfaces and graphics attach to our frame, not to the building, which is also why dimensional elements get drawn with their own substrate from the start.
The useful question to ask early is which surfaces the venue considers irreplaceable. The answer is rarely the whole room. Knowing that a specific wall is original and a specific partition is not lets the event fabrication work respond with precision instead of treating every surface as untouchable, which tends to produce builds that are both more timid and less protective.
Rigging: What the Ceiling Will and Will Not Give You
Suspended elements are where venue protection meets structural engineering, and where the honest answer is often no. Historic ceilings and decorative plaster are rarely rated for anything, and a building that does have rated points usually has far fewer than a designer would like, in places that do not match the drawing.
So rigging starts with the house: what points exist, what each is rated for, who signs off, and whether the venue requires its own crew. If the points are not there, the load comes down to the floor instead, through ground-supported truss towers with the span engineered as a self-contained structure. A suspended look can almost always be achieved from below; what cannot be done is borrowing capacity the building does not have.
When a suspended centerpiece is the idea itself, it gets engineered as one object rather than improvised from several. The basketball-themed milestone we designed and fabricated at Cipriani centered on a 28-by-20-foot LED court outline rigged from the ceiling as a single truss-and-LED structure, a four-inch luminous line tracing a regulation court above the room. Designing it as one structure, rather than as a set of individually hung pieces, keeps the loads predictable and the connections few.
Light Is the Transformation That Never Touches Anything
The most protective tool in the kit is light, because it changes a room completely while making contact with nothing. In buildings where the architecture is the asset, lighting usually does more of the design work than scenic does, and the restraint is the point.
For the Roivant holiday gala at the Stephen A. Schwarzman Building of The New York Public Library, the approach was layered lighting at human scale: warm downlighting on the tables, amber washes across the lower walls, and subtle uplighting that acknowledged the ceilings without competing with them. Custom table designs and branded elements were built to honor the Beaux-Arts interior rather than cover it.
That is the discipline a landmark interior asks for. The room already has the grandeur; the production’s job is to bring the scale down to where guests actually live, at table height and eye height, and to leave the architecture reading as itself. Fixtures that live on the floor, on our own structures, or on ground-supported positions keep the whole scheme reversible.
Strike Is the Test, and the Record Starts Before Load-In
Nothing is proven until the room is empty again. Strike is where damage happens, because the care that went into the install competes with a clock and a tired crew, and because protection usually comes up before the last heavy piece goes out the door. The order matters: structures out first, then floor protection, then the final sweep.
Documentation is the other half. A condition walk with photographs before anything comes through the door, with the venue’s representative present where possible, turns a later conversation about a pre-existing scuff into a thirty-second reference rather than a dispute. The same walk happens at the end, and the job is not finished until the house signs off on the room.
This is the argument for keeping design, build, and full-service event production under one roof. When the people who drew the structure are the people who installed it, the protection plan is not a document handed between companies; it is the same understanding carried from the shop to the floor and back out again.
If you are looking at a landmark room and wondering how much of your concept it will actually allow, the answer usually depends on how early the question is asked. We are happy to walk the space, look at what the house permits, and show you what the build looks like when the protection is designed in rather than added at the door. Start a conversation with our team and we will tell you plainly what the room can take.