
A convention center activation is a retail build delivered on a construction schedule, and the hall is the least forgiving client you will ever work for. The show assigns your dock time, your move-in window, and the hour your crew has to be out of the aisle. Everything you fabricate has to survive a truck, clear a fire marshal, assemble in a crowded hall with a forklift idling behind you, and then read like a flagship store for three days under light you did not choose.
That is the discipline in one line: the design has to be retail and the logistics have to be industrial, and neither one gets to win. Builds that fail on a show floor almost never fail because the idea was weak. They fail because the structure was drawn for a studio and delivered to a loading dock.
What follows is how a convention center activation actually comes together, in the order the hall imposes rather than the order a creative deck presents. The sequence matters more than the concept, because the hall will enforce the sequence whether or not anyone planned for it.
What the Hall Asks of Your Build
A convention center is a shared industrial space operating under one clock. Your footprint is a rectangle on a floor plan with a number, a target move-in date, and neighbors on three sides who are installing at the same time. The venue has no interest in your brand; it has an interest in aisle clearance, floor loads, and the hall being empty by the time the next show loads in.
That reframes several design decisions at the start. You cannot anchor into the floor, so every vertical element stands on its own base or gets ballasted. Overhead structure goes through the house rigging crew on their schedule, not yours, which means a hung element is a dependency rather than a detail. Height is governed by your booth type: an island has more latitude than an inline space hemmed in by sightline rules protecting the neighbors behind you.
The practical consequence is that a show-floor build is an exercise in self-sufficiency. It has to be structurally complete without touching the building. Our event fabrication shop drawings for hall work therefore read closer to millwork and steel detailing than to scenic: every panel has a known weight, a known connection, and a known crate.
Drayage, the Marshaling Yard, and Your Real Load-In Time
The single most misunderstood line in convention center logistics is material handling. Freight does not go from your truck to your footprint. It goes to a marshaling yard, where the truck checks in and waits for a dock assignment, then moves through the hall on the show’s equipment and crews to arrive at your space. The industry word for that movement is drayage, and it is both a cost center and a time cost.
Two shipping paths exist, and they behave differently. Advance warehouse means your crates arrive weeks early, sit in storage, and are staged to your footprint before your crew lands — predictable, and the right answer for anything on a tight install. Direct-to-show means the truck arrives during move-in, which eliminates storage but puts you in a queue with every other exhibitor’s freight on the same morning.
Plan the build around the second number, not the first. If your target move-in is eight in the morning and your freight is scheduled to appear at two in the afternoon, your install is a half-day install regardless of what the schedule says. This is why we crate in install sequence: the first crate opened contains the floor and the frame, not the graphics, and nothing gets double-handled in an aisle.
Label every crate on all four sides and the lid. In a hall with hundreds of identical black road cases, a crate that can only be identified from one face is a crate someone will turn around twice before finding.
Labor Jurisdiction: Who Is Allowed to Touch It
In most major convention markets, specific tasks belong to specific trades, and a crew that arrives expecting to do everything themselves will spend the morning learning otherwise. Freight handling, forklift operation, rigging, and electrical distribution are commonly reserved for house or show labor. Setting your own structure may be permitted within limits, and those limits are written in the exhibitor kit rather than inferred.
Read that kit as a construction document, because that is what it is. For how those rules and deadlines play out during the busiest show week of the year, see our CES 2027 off-floor activation guide. It tells you the labor rules, the certificate-of-insurance requirements for any outside crew, and the deadlines for filing as an exhibitor-appointed contractor. Filing late is one of the few mistakes on a show floor that no amount of crew can fix on the day.
Design around the rules instead of fighting them. If rigging is a house function on a house schedule, a floor-supported structure that achieves the same visual height removes the dependency entirely. If electrical distribution is reserved, concentrate your power needs into a small number of drops and prewire everything downstream of them in the shop, so your crew connects rather than installs.
The Fire Marshal Reads the Drawings First
Before guests see a convention center activation, a plan reviewer does. Covered ceilings, multi-level structures, enclosed rooms, and anything over a certain height typically require submitted drawings and, in many cases, a stamp. The review looks for egress, sprinkler coverage beneath any ceiling you introduce, occupancy of enclosed areas, and documentation that your materials will not carry flame.
That last item is a paperwork problem disguised as a materials problem. Fabrics, soft goods, foam, and some finishes need flame certification, and the certificate has to travel with the build, not sit in an email thread. We keep the documentation in the crate with the material it describes.
Engineering review is also the cheapest hour in the whole project, which is why we front-load it. On the 22-by-22-foot Netflix booth we fabricated at the Meadowlands Complex, every drawing went through engineering review inside the first forty-eight hours — the build came from the brand’s existing CAD files, and the fastest way to protect a two-week build cycle is to find the structural questions before anyone cuts material.
Retail-Grade Finish Under Show-Floor Light
Show floors are lit flat, bright, and from overhead. That light is unkind: it flattens shallow relief, reveals every seam and fastener, and makes a surface that looked acceptable in a shop under work lights read as temporary from fifteen feet away. The remedy is not more graphics. It is depth, edge quality, and finish.
Depth comes from building in planes rather than printing on one. A reveal between panels, a returned edge on a counter, a fascia that stands proud of the wall behind it — each of these produces a shadow line that overhead light cannot wash out. Flat-printed walls have no shadow to give, which is exactly why they photograph as signage.
Edge quality is where a build declares itself. Mitered, filled, and sanded corners read as architecture; butted corners with a visible joint read as a booth. Hard-wall construction with painted or laminate surfaces holds up to three days of hands, bags, and rolling cases in a way that fabric over frame does not, and it takes a touch-up between show days.
Finish is a decision about distance. Guests approach a trade show structure to within a few inches, so finishes have to survive inspection at arm’s length, not just in a wide shot. That standard is the whole point of retail-grade work: the build has to behave like a store, because a store is what the guest’s eye is comparing it to.
Back-of-House Is the Design Problem Nobody Briefs
Every activation with a service function generates things that cannot be seen: cases of product, cold storage, crates, coats, trash, spare parts, charging phones. Briefs rarely mention any of it, and the omission shows up on the show floor as boxes stacked behind a counter in every photograph taken that day.
Solve it in the drawings. A concealed back-of-house volume — a closet behind the hero wall, a lockable cabinet run under the bar, a hidden door in a graphic panel — costs footprint and buys the entire visual discipline of the space. It also gives staff somewhere to stand that is not in the guest’s frame.
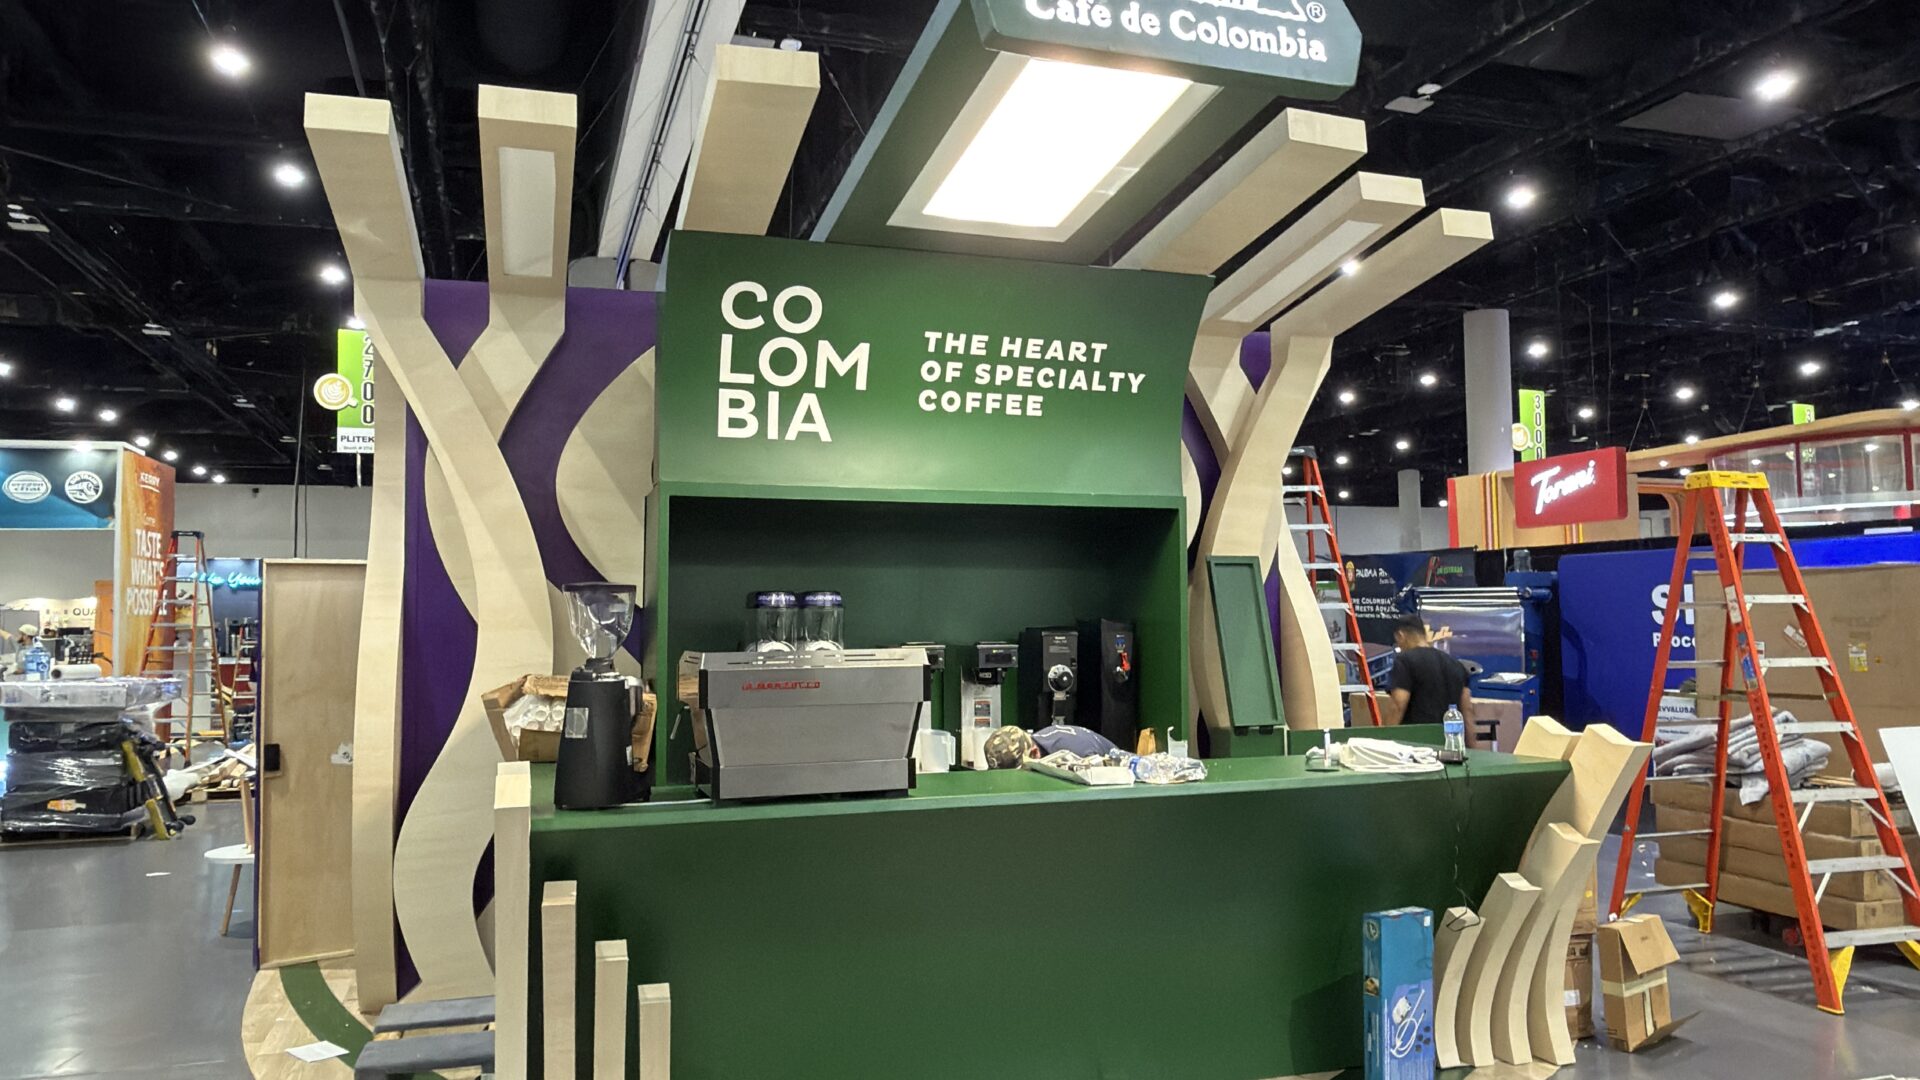
The 40-by-20-foot Café de Colombia activation we designed and built for the San Diego Convention Center is a clean example of the trade. It carried an integrated full-service coffee bar built to retail operational standards and two dedicated tasting environments, and it worked for a crowd of more than 3,000 attendees because the storage was concealed by design rather than hidden on the day. Designed, built, branded, and delivered in fourteen days.
Service layout is the other half of it. A bar that makes a drink in a convention center activation is a working piece of equipment, so the sequence matters: order, make, hand off, exit. Keep the queue out of the aisle and parallel to your frontage rather than perpendicular to it, and guest flow stops fighting the show’s traffic.
Compressing the Build Without Compressing the Decisions
Show dates do not move, so a convention center activation is almost always a compressed build. What compresses well is fabrication: shop hours can be stacked, panels can be built in parallel, finishing can run alongside assembly. What does not compress is decision-making. Dimensions, materials, finishes, and graphics have to be locked early, because a change to a cut list after material is in the saw is a new build.
Test-fit everything in the shop. A structure that has been fully assembled once on a shop floor, marked, and then broken down into labeled crates installs in a fraction of the time of one that is being assembled for the first time in a hall. The test fit is also the only honest way to discover that a panel does not clear a door.
Then plan the strike with the same seriousness as the install. Halls clear fast, dumpsters fill faster, and a build you intend to reuse has to come apart in the reverse of the order it went together, back into the same crates, with the hardware bagged and labeled. Reuse is designed in at the drawing stage or not at all — which is the quiet argument for treating show-floor brand activations as modular assets rather than disposable sets.
Convention center work rewards the unglamorous parts of production: the crate list, the exhibitor kit, the engineering review, the test fit. Get those right and the creative survives contact with the hall, which is the only test that counts. If you are planning a show-floor build and want to pressure-test the schedule and the drawings before anything gets cut, talk to our production team — we would rather find the hard questions early, in the shop, than at a loading dock.