
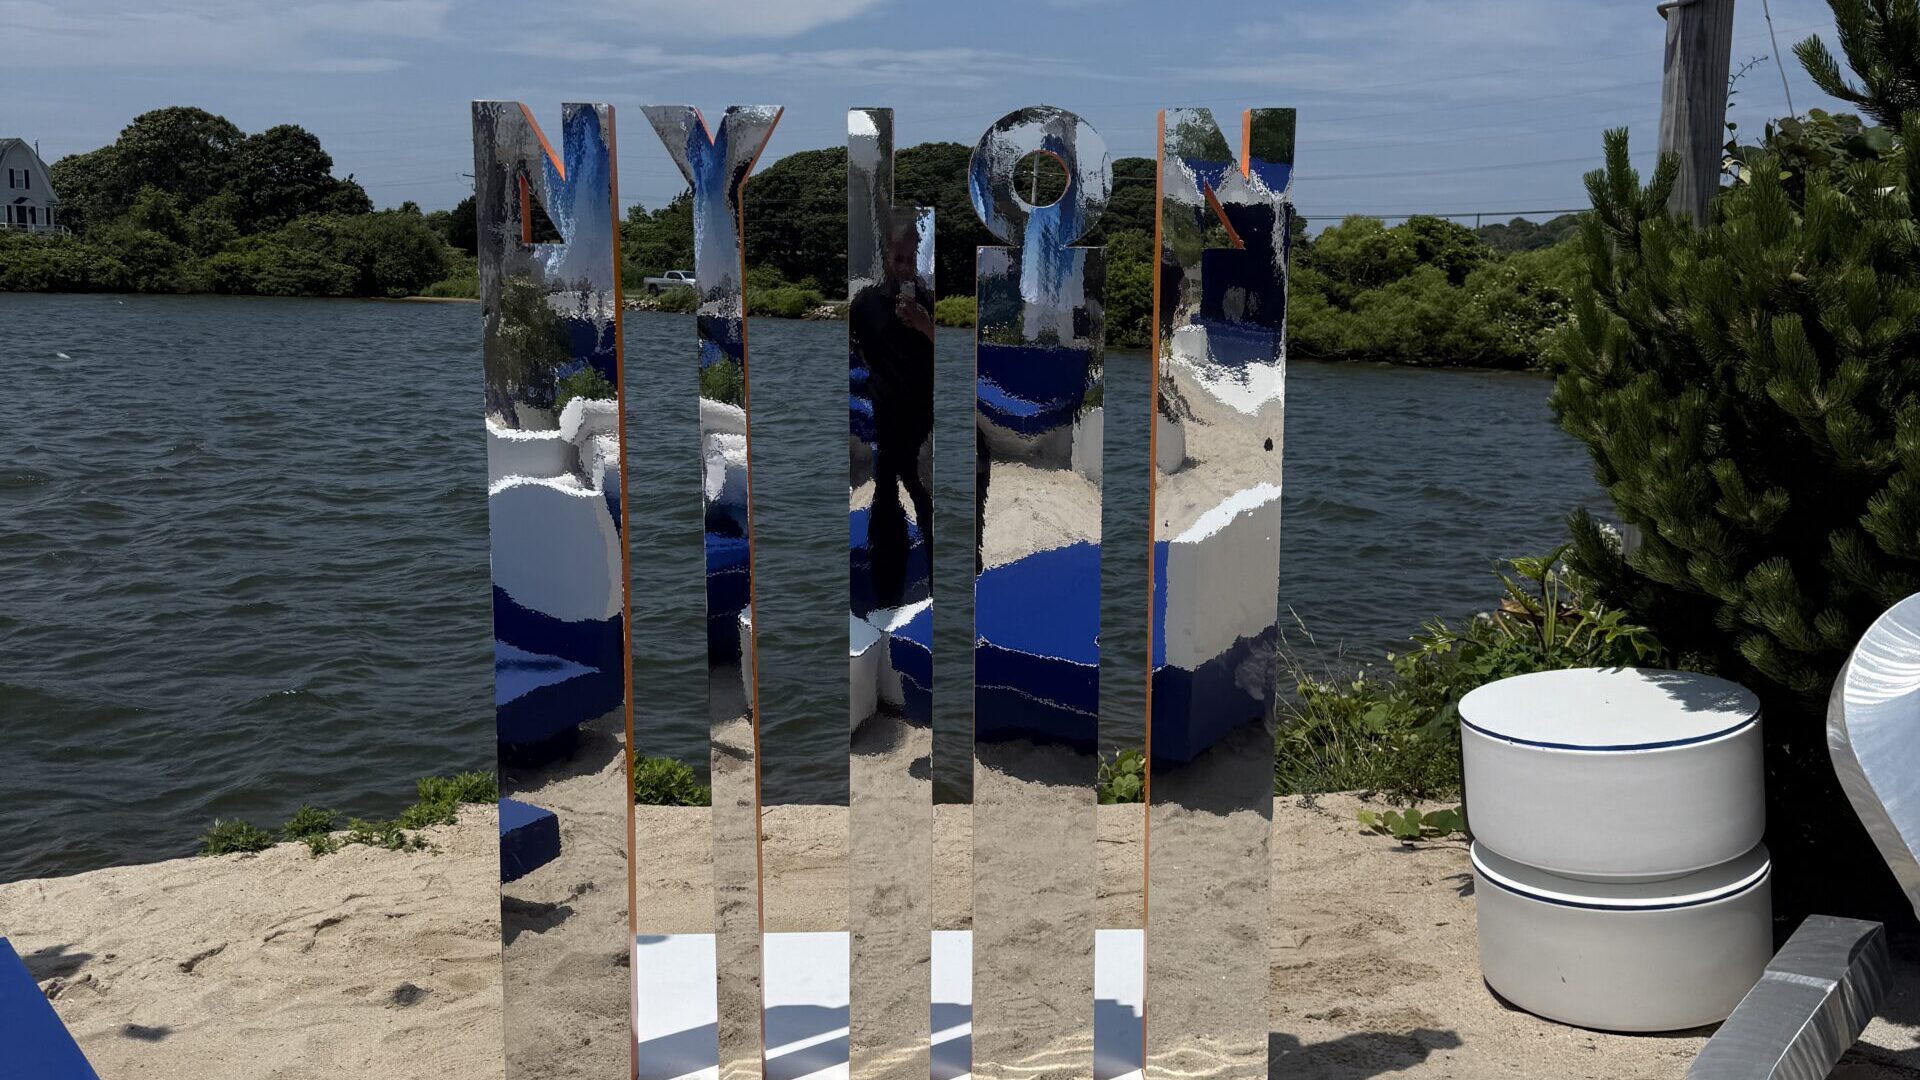
Outdoor activation structures are engineering problems wearing a brand’s clothes. The moment a build leaves a roof and four walls behind, wind stops being weather and becomes a load case, the ground stops being a floor and becomes a bearing question, and the city stops being a backdrop and becomes a permitting authority with an opinion about your footprint. Everything that makes an outdoor build photograph well — height, clean flat faces, a logo you can read from across a parking lot — is also what makes it want to move.
None of that is improvisation, and none of it is a reason to build smaller. It is a reason to put the engineering review in front of the design sign-off instead of behind it. The structures that stand up all weekend in an exposed site are the ones where someone drew the base before they drew the brand.
Wind Is the Load That Governs Everything Else
A flat branded wall is a sail. The force the wind puts on it scales with the area it presents and with its height above grade, which means the top of a tall panel works considerably harder than the bottom of the same panel. That force shows up in two ways. The structure wants to rotate about its downwind edge, which is overturning, and pressure differences across a surface want to pick up anything with a lip, a canopy, or an overhang, which is uplift.
Two reference frames govern how this gets proved. ASCE 7 is the standard that sets minimum design loads, wind among them, for structures generally. The entertainment industry also has its own: ANSI E1.21, published through ESTA, which covers temporary structures used for the technical production of outdoor entertainment events. Neither tells you what to build. They tell you what you have to demonstrate about what you have built, and they are the vocabulary a venue, a landlord, or a building department will expect to hear.
The useful insight is that reducing wind load is a design move, not just a structural one. A long unbroken wall can be segmented into panels with deliberate gaps that let air through without reading as holes. Graphics can be printed on mesh instead of solid vinyl. A face can be given return legs perpendicular to it, so the structure is a shape rather than a plane and braces itself. Height can be spent where it earns a sightline and withheld where it only adds area.
Shapes That Argue With the Wind, and Shapes That Agree With It
An open frame carrying dimensional letters will almost always be easier to stand up than a solid wall of the same height and width, because most of its area is air. That is why a letterform set, an oversized frame, or a sculptural object often outperforms a billboard on an exposed site. It is also why the most photographed object in the footprint and the most structurally awkward object in the footprint are so frequently the same object: scale and openness are both working on the same piece.
Ballast Is Geometry Before It Is Weight
The instinct on site is to add mass. The better instinct is to widen the base. Counterweight resists overturning through a lever arm, so weight set at the outer edge of a wide footing does far more work than the same weight stacked at the center. Two structures with identical ballast can behave completely differently depending on where that ballast sits relative to the edge the structure would rotate about.
The forms are familiar: steel plate, water barrels, sandbags, concrete. Water earns its place in travel work because it arrives empty and leaves empty, which keeps the truck light at both ends and puts the mass only where and when it is needed. Steel is compact and predictable but has to be handled. Sand is easy to source locally and almost impossible to place precisely.
The difference between competent and good is whether the ballast is visible as ballast. On outdoor activation structures that read as designed objects, the weight is usually hiding in plain sight — inside a bench, a planter, a plinth, a deck edge, a crate finished to look like part of the build. That only happens when the design and the fabrication conversation are the same conversation, which is the argument for keeping drawings, shop work, and event fabrication in one place rather than handing a rendering to a shop and hoping.
Whatever the solution, it belongs in the shop drawings as a number per base plate, not as a verbal instruction to the install crew. Ballast that gets decided on site at seven in the morning is ballast that gets decided by whatever happens to be on the truck.
Anchoring in Sand, Turf, and Pavement
Outdoor activation structures meet one of three ground conditions, each with unrelated problems, and the brief usually does not say which one you are getting.
Sand offers no reliable bearing near the surface and no compaction to speak of, and it migrates. The answer is to spread the load across wide footings or plates and, where penetration is allowed, to go deeper than feels necessary with buried anchors. Then plan to re-level, because the surface under a heavy base will not be the surface you set it on by day three. When we fabricated, produced, and installed the branded environment for White Claw Sessions at The Surf Lodge in Montauk, the mirror-finish letters standing on the sand at the edge of Fort Pond were exactly this problem: each letter presents a face to the wind off the water and has only its own base to argue with it.
Turf and park land invert the constraint. Stakes work beautifully in soil, right up until the landowner tells you nothing may penetrate, or until you find the irrigation line. Assume a locate is required, assume ground protection will be required to spread truck and foot traffic, and assume you are contractually responsible for the lawn looking untouched afterward. The restoration obligation is part of the build, not a courtesy.
Pavement, plazas, and existing decks take penetration off the table almost entirely, which forces a ballast-only solution. They also introduce a constraint people forget: a slab or a deck has a point-load limit as well as a total-load limit. A narrow, heavy base can be a problem on a surface that would happily carry twice the total weight spread over sleepers and pads. Working out the real activation footprint, including the area the structure needs in order to stand rather than just the area it occupies visually, is what keeps this from surfacing during install.
The Permit Map: Who Has to Say Yes, and When
In New York the questions split across agencies according to what you are building and what it is sitting on. The Department of Buildings handles temporary structures and temporary place of assembly filings. The Fire Department covers tents and membrane structures, generators, and assembly inspections. Streets, sidewalks, and pedestrian plazas run through the Street Activity Permit Office, which sits inside the Mayor’s Office of Citywide Event Coordination and Management. Park land goes through Parks under its own special event process. On private property with an operator, the operator’s rules and insurance requirements apply on top of all of it, and there is often a landlord behind the operator.
Agency names change city to city, but the categories that catch outdoor activation structures do not. Four questions sort almost any site: is this a structure, is this an assembly of people, is it on public right of way, and does it have power. Ask them in the first week, not the fourth.
The schedule consequence is the part that bites. Permits want stamped drawings, so the permit deadline sets the engineering deadline, which sets the shop start, which sets how much of the design can still be in motion. Building a production schedule backward from the public open date — rather than forward from the day the brief landed — is what turns an outdoor build from a sprint into a sequence. An early venue walkthrough feeds the same document: sun path, prevailing wind, gate widths, the surface between the truck and the position.
The Wind Action Plan, and Who Has Authority to Call It
Outdoor activation structures need a short written wind action plan, and most of them do not have one. It names who watches the forecast, what the measured thresholds are, what happens at each threshold, and — the part that actually matters — one person with the authority to act without convening a call. The specific numbers come from the engineer and the structure. The fact that they are written down before anyone is standing on a windy site is what makes them usable.
The plan then works backward into the design. Soft goods should come off in minutes, not hours. Banners should be releasable. A canopy should be lowerable. The structure should be oriented so its strongest axis faces the prevailing wind rather than its broadest face. Rain deserves the same treatment, and not only for guest comfort: water softens ground that your bearing calculation assumed was firm, finds the seams in finishes, and turns a power distribution plan into a safety review.
Integration helps more than bracing does. A piece that works with existing architecture has less to prove than a free-standing object in open air. For NYLON Magazine’s Fourth of July celebration at The Surf Lodge, we partnered with Bluarch Architecture to fabricate and install a series of premium branded activations at key touchpoints, integrated into the venue rather than imposed on it. That is a design posture with a structural dividend.
Finishes That Survive Sun, Salt, and Standing Water
Indoor and outdoor finish schedules diverge faster than most briefs assume. Ultraviolet light, moisture, salt air, and thermal movement all do work on a surface that an air-conditioned ballroom never asks of it.
- Mirror and reflective panel: acrylic beats glass on weight and on breakage, but it scratches and it moves with temperature, so fixings need slotted holes and sealed edges to keep water out of the laminate.
- Wood: seal the end grain or it wicks, swells, and telegraphs every joint by the second day.
- Steel: galvanize or paint and allow crew time for touch-up. Keep fastener metals consistent, because mixed metals in salt air are a corrosion plan nobody meant to specify.
- Graphics: applied vinyl on a large flat face is both a sail and a lifting edge. Mesh breathes, and direct print on a rigid substrate outlasts film.
- Faux finishes: daylight is far less forgiving than event lighting, and a finish calibrated to read at phone-camera distance under a wash light may not hold up at noon.
Exterior cladding is the clearest version of this. For the Delilah pop-up with Chase in Montauk, the entire street-facing façade of an existing restaurant was clad in mirror as a paneled cladding system fabricated in the shop and installed over the existing exterior, with a ground-up new entrance built alongside it. Treated as a single re-skin rather than a set of installed pieces, it had to behave like building envelope — weather, movement, and fixing all resolved — while still reading as one unbroken surface.
Install and Strike With No Dock and No Elevator
An open site has no loading dock, no freight elevator, and no electrical room, which makes the route the first real design constraint. How far is it from where the truck can stop to where the piece has to stand, across what surface, through which gate, and can the piece be carried in sections that fit? A loaded truck on soft ground is a recovery call, so plan plywood or track mat before the first delivery rather than after the first rut.
Open sites also impose windows that indoor venues do not: daylight, tide, public access, noise ordinances, and the hour the beach or plaza has to be clear. Crate for weather rather than only for transport, because material that gets rained on in staging is material you are drying on site. And write the strike plan with rain in it, including who restores the ground, because the condition you hand the site back in is the last thing anyone remembers about the build.
Outdoor work rewards brands that treat the structure as part of the creative rather than as the thing holding the creative up. If you are planning a brand activation on sand, turf, a plaza, or a rooftop deck, or looking at a season of them across the Hamptons and beyond, the earliest useful conversation is the one about ground, wind, and who signs the permit. Our team designs, builds, and produces brand activations under one roof, which means the engineering answer and the design answer arrive together. Tell us about the site and we will tell you what it will take to stand something up on it.