
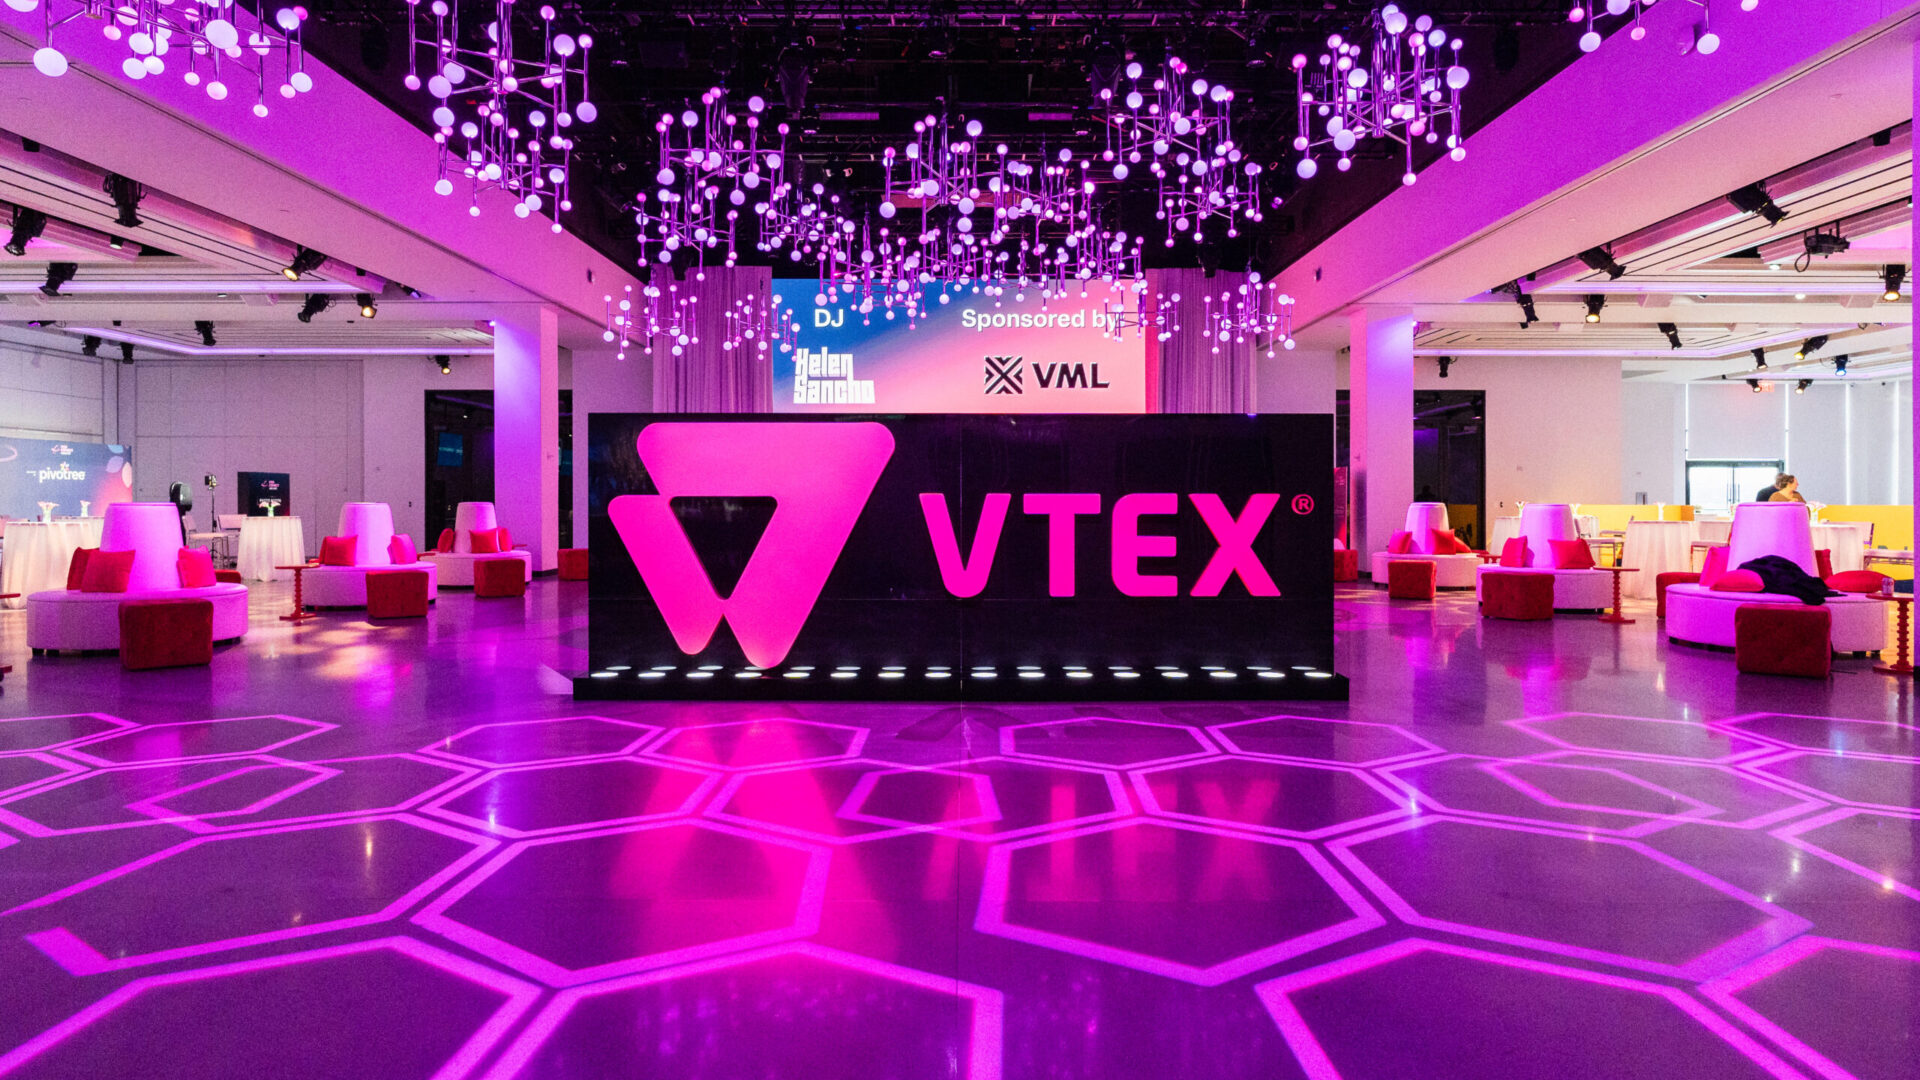
An event site survey is the measurement pass that turns a venue from a photograph into a set of constraints you can build against. It happens after the concept is agreed and before the drawings are finalized, and everything downstream depends on it: panel sizes, joint locations, crate dimensions, crew size, the hour the truck is called. A build is designed twice — once for the idea, once for the room it has to fit through.
The survey is not the sales visit, and it is not the walkthrough where the client falls in love with the ceiling. It is a technical pass run with a tape, a laser measure, a camera, and a list, by the people who will be standing at the loading dock at six in the morning trying to get the thing inside. What they write down becomes the drawing set.
Almost every on-site build failure traces back to a number nobody took. A panel an inch too wide for the freight cab. A rigging point that belongs to the house and was never released. A power tie-in on the wrong side of a room with no path for cable. None of those are fabrication problems. They are survey problems that arrive disguised as fabrication problems, at the worst possible hour.
An Event Site Survey Is Not a Walkthrough
A venue walkthrough answers creative questions: how the room feels, where guests will gather, what the light does at golden hour. It is a design exercise, and it should happen. The survey answers a different question entirely — what will physically fit, hold, power, and hang — and it produces numbers rather than impressions.
The two get collapsed into one visit constantly, usually because the venue is hard to book and everyone wants a single trip. When they are collapsed, the technical questions lose, because creative conversation expands to fill the time available. The discipline is to run both in the same visit but keep them sequenced: creative first, then the survey, with the design conversation formally over before the tape comes out.
Who attends matters more than how long it takes. The producer, the technical lead, and someone from the shop who will actually build the pieces should all be in the room. A survey performed by someone who has never had to carry a wall is a survey with the wrong things on it.
The Path In Is the First Drawing
Start at the curb and work inward, in the order the build will travel. Where does the truck park, and is that a legal spot for the hours you need it? Is there a dock, a lift gate, a ramp, or a flight of steps? Is the dock height right for the truck, and is it shared with the building’s other tenants on a schedule you do not control?
Then measure every opening on the route. Measure the clear opening with the door fully open, not the frame — hinges, closers, and panic hardware routinely steal inches from the number on the architectural plan. Measure the height at the lowest obstruction, which is usually a sprinkler head or a door closer rather than the header. Note every turn in the corridor and the diagonal clearance at each one, because a long panel does not go around a corner at its own width.
Freight elevators need four numbers, not one: cab width, cab depth, door opening, and interior height, plus whether the cab has a removable ceiling hatch for long items. Add the weight capacity and confirm who operates it and during which hours. A rooftop build is entirely a function of that cab. The seasonal transformation of the West Terrace rooftop bar at the Moxy in midtown, which we designed, fabricated, and installed as an Aspen-inspired mountain lodge eighteen floors up, was shaped by exactly these constraints — faux log cabin walls that had to read as timber from phone-camera distance while breaking down into pieces that could ride an elevator and go in without modifying the rooftop.
These measurements are not a formality that fabrication works around later. They are the input that sets panel size in the first place. When we pre-fabricated a two-story, walk-through Dream House inside Cipriani, the structure was engineered as modular, self-supporting steel and wood and test-assembled in the shop before delivery precisely so that every component was known to fit the route and to attach without touching the venue’s original surfaces. The module size came from the building, not from the design.
What the Floor Will Carry, What the Ceiling Will Hold
Floor loading is the constraint clients are least prepared for and venues are most serious about. Ask for the rated capacity in pounds per square foot, and ask separately about point loads, because a heavy structure on four feet is a different problem from the same weight spread across a deck. Historic floors, raised floors, rooftop pavers, and tented turf each have their own answer. Get it from the venue’s engineer in writing rather than from the events manager from memory.
Look down as well. Note the floor material and its condition, whether protection is required, and what kind — masonite, ram board, plywood, or a full sub-floor. Find the level changes, the thresholds, the expansion joints, and the floor boxes. Photograph anything already damaged, on the day, before your crew arrives. That record protects everyone.
Overhead, establish what exists and what is available, which are not the same list. Are there house rigging points, and will the venue release them? What is the capacity per point and who signs off? Is a rigged element even permitted, or must everything be ground-supported and self-standing? Measure the true ceiling height at several places — under the grid, under the ductwork, under the chandelier — and record the lowest one, because that is the number the build has to live under.
Power, Data, and the Services Nobody Labels
Find the panels and photograph the labels. Record how many circuits are available, what amperage, and whether a company switch exists for a tie-in or you are working from wall outlets. Then measure the distance from the panel to where the load will sit, because that distance is cable, and cable is time, ramps, and crew. A lighting package that is easy in one corner of a room becomes a half-day of cable management in the other.
Data deserves the same treatment. Any LED element, screen, or content-driven surface needs a signal path and often a hardwired connection; venue guest wifi is not a production network. Ask where drops exist and who controls them. Ask about HVAC, too — supply and return locations affect fabric, foliage, and anything light enough to move in a draft, and the system’s schedule affects install comfort and finish curing.
Finally, ask what is sensitive: fire alarm and smoke detector locations that constrain haze, sprinkler heads that constrain height, life-safety signage and egress paths that no scenic element may block, and the fire marshal’s expectations for flame ratings and inspection timing. These are yes-or-no questions with expensive answers, and the survey is the right time to ask them.
Sightlines, Daylight, and the Camera
Stand where the guest will stand. Walk the entry sequence from the door a guest actually uses, not the one the crew uses, and note what is visible at each turn — the first thing seen, the thing that pulls the room forward, the back-of-house door that will need masking. Sightlines are measured from human eye height, and they change entirely once tables, people, and a bar are in the space.
Daylight is a variable most surveys forget because most surveys happen at midday. Note window orientation, what time direct sun hits the room, and what the light does to a mirrored or glossy surface at that hour. Reflective finishes are designed against a specific light condition; the same panel can read as sky in the afternoon and as a fingerprint collection under house light at night. For outdoor and rooftop work, the sun path is a design input, not a weather note.
Then look at the room the way a phone camera will. Where is the natural photo moment, what is behind it, and what will be in frame that you do not control — an exit sign, a service station, a neighboring building? Fix those in the drawing, not on site.
The Event Site Survey Checklist
Every venue is different, but the list does not change much. This is what a survey should return with, organized the way the build travels:
- Access: truck parking and permitted hours, dock height and type, ramp, curb cut, path from street to room, any stairs.
- Openings: clear width and height of every door on the route with the door open, lowest obstruction, corridor turns and diagonal clearance, thresholds.
- Elevators: cab width, depth, door opening, interior height, weight capacity, ceiling hatch, operator and hours.
- Structure: floor load rating and point-load limits, floor material and required protection, rigging points and capacity, release process, true ceiling heights at the lowest obstructions.
- Services: panel locations and available circuits, tie-in availability, distance from panel to load, data drops, HVAC supply and returns and schedule.
- Life safety: egress paths, exit signage, sprinkler and detector locations, flame-rating requirements, inspection timing and who attends.
- Experience: guest entry sequence, sightlines at eye height, window orientation and sun timing, photo moment backgrounds, back-of-house and storage.
- Record: dimensioned sketch or marked-up plan, photographs of every constraint and every pre-existing damage, names and contacts for the venue’s engineer, house electrician, and rigger.
The last line is the one that gets skipped and matters most. A survey that lives in one person’s notebook is not a survey. It has to arrive in the shop as a marked-up floor plan that a fabricator can build from.
From Survey to Shop Drawings
The real output of an event site survey is a constraint set that the drawing set has to satisfy, and the handoff should be explicit. Panel widths resolve against the narrowest opening. Joint locations land where a two-person carry makes sense. Crates are sized to the elevator, not to the truck. Ballast and footprint resolve against the floor rating. Anything still unknown becomes a question with a name and a date attached, not an assumption.
Speed is possible when this discipline is in place, and impossible when it is not. The custom trade show booth we fabricated for Netflix at the Meadowlands complex was built from the brand’s existing CAD drawings on a two-week cycle, with an engineering review of every drawing completed in the first forty-eight hours. Compression like that is only available when the constraints are known early enough to design against rather than discover.
This is also the strongest argument for keeping design, event fabrication, and install under one roof. When the crew that surveys the venue is the crew that draws it, builds it, and loads it in, the numbers do not degrade across a handoff. A survey note that means “this wall has to split” to a fabricator can quietly become a line in an email to a subcontractor who was never told why. Under full-service event production, that context stays attached to the drawing.
Run the event site survey early — early enough that what it finds can still change the design cheaply, which usually means before renders are approved rather than after. A venue almost never says no to an idea. It says no to a dimension, and it says so on install day unless somebody asked first.
If you have a venue booked and a concept that needs to become a real build, we are happy to walk the space with you and tell you what it will and will not accept. Our production team surveys venues across New York and well beyond it, and the conversation is most useful before the drawings are locked. Get in touch and tell us about the room.