
A custom event build timeline runs backward from the load-in window, not forward from the kickoff call. The install date is set by the venue, the show date is set by the brand, and every upstream phase — drawings, engineering review, cutting, finishing, crating — has to fit inside the room those two fixed points leave behind. Schedules built in the other direction tend to fail in the same place: a shop waiting on a decision that nobody upstream knows is blocking a saw.
This is not the same document as a planning calendar. A planning calendar tracks commitments: venue contract, catering, invitations, run of show. A build timeline tracks a physical object moving through a shop and into a truck, and it answers a narrower question — can this thing exist, finished, by the morning the doors open. The two run in parallel and they do not share a critical path.
What a Build Timeline Actually Measures
A planning calendar measures approvals. A build timeline measures lead times, labor hours, and the physics of material. Steel has to be ordered. Sheet goods have to be cut and assembled before anything can be sanded. Paint and faux finishes have to cure before panels can be stacked, crated, or leaned against anything. None of those durations compress because a date moved.
The useful discipline is to write the production schedule as a sequence of handoffs rather than a list of weeks. Design hands drawings to engineering. Engineering hands approved drawings to the shop. The shop hands crated, labeled assemblies to the install crew. Each handoff has an owner and a gate, and a date that slips at one gate does not stay local — it lands on the crew standing in a loading dock at six in the morning.
On most custom builds the critical path is not design. It is the combination of long-lead material, engineering sign-off, and finish time, which is why a project can look healthy for a month and then run out of calendar in the final ten days. Our full-service event production teams schedule against that reality: the last week before load-in is protected, not filled.
Phase One: Brief, Concept, and the Decisions That Must Lock
Phase one is easy to change and risky to leave open. It covers the creative brief, the site facts, the concept, and the renders that get a room full of stakeholders agreeing on the same object. It ends when a specific, short list of decisions locks: footprint, overall height, material family, how graphics are applied, and what the build needs in power, data, and rigging points.
Those five decisions are the ones that reach backward into everything else. A change to footprint changes the drawings. A change from applied vinyl to painted and dimensional surfaces changes the finish schedule. A change in height can change whether a piece ships in one assembly or three, which changes the truck, which changes the install crew size.
What does not need to lock in phase one is detail. Vignette dressing, prop selection, and final graphic copy can land later without disturbing the structure. Teams that confuse the two — holding the footprint open while agonizing over a finish sample — spend their float in the wrong place.
Phase Two: Shop Drawings and Engineering Review
Concept renders are not buildable. Shop drawings are: plans, sections, and elevation drawings that specify dimensions, materials, joinery, hardware, and how each assembly breaks down for transport. This is the phase clients consistently underestimate, because very little of it is visible and all of it is load-bearing for the rest of the schedule.
Engineering review runs alongside it and asks unglamorous questions. Where does the load go. What holds this up if a guest leans on it. How is a suspended element rigged, and does the venue have points rated for it. Does the structure stand free, or does it need to touch a wall that the venue will not let anyone touch. Answers here often send a detail back to the drawing, which is exactly when that should happen.
Review is also what unlocks other people’s calendars. Venue technical staff, building engineers, and fire officials review drawings, not renders, and their turnaround time belongs in the production schedule as a real duration rather than an afterthought. When we built a 22-by-22-foot custom trade show booth for Netflix at the Meadowlands Complex, the brand supplied existing CAD and every drawing went through engineering review in the first 48 hours — on a two-week build cycle, there was no other place to put it.
Phase Three: Fabrication
Fabrication is the phase with the most visible progress and the least schedule flexibility. Work moves in a fixed order: cut, assemble, finish. Structure comes together first in steel or framed sheet goods, then surfaces are applied, then everything goes to finishing — and finishing is where the calendar is usually lost.
Finish time is not labor time alone. Primers and topcoats need cure windows between passes. Faux finishes are built in layers, and a convincing one takes more passes than a flat color. On the seasonal rooftop transformation we built for Magic Hour at the Moxy in midtown, the faux log cabin walls had to read as timber from phone-camera distance, which is a finishing standard, not a construction one. Standards like that are set in phase one and paid for in phase three, in hours.
Long-lead items need to be identified in the same breath as the drawings. Mirror-finish panels, custom metal, laser-cut acrylic, specialty hardware, and anything rigged all have supply timelines that ignore the event date. The practical rule inside our event fabrication shop is that the first week of fabrication exists to release orders, not to make sawdust.
Phase Four: Test Fit, Crating, and Transport
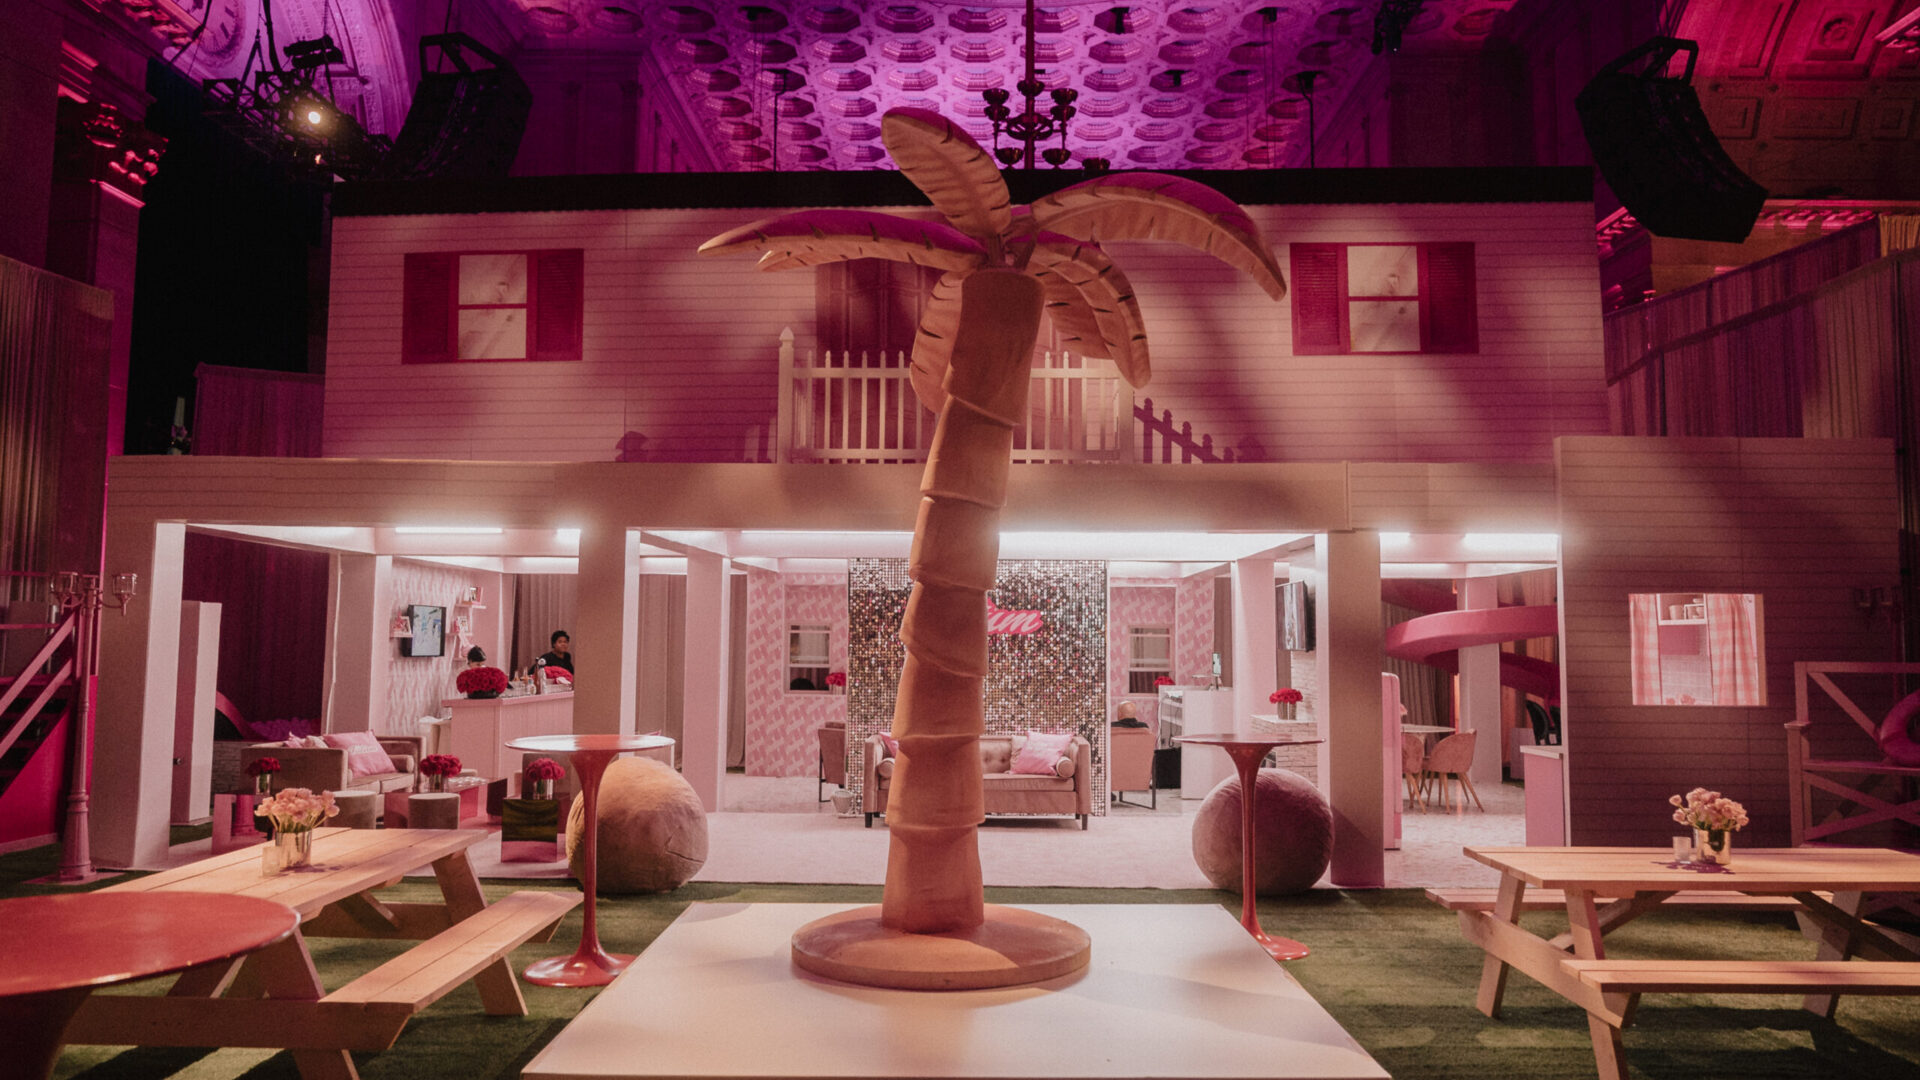
A test fit is the best insurance in the schedule. Assemblies that will meet for the first time on site get assembled in the shop first, where a misaligned panel costs an hour instead of a night. The two-story Barbie Dream House we built inside Cipriani was engineered as a modular, self-supporting steel and wood structure, pre-fabricated in our New York shop and test-assembled before delivery. Scenic panels and branded surfaces were then handled as drop-in components — the fit was already proven.
Crating and labeling are production tasks, not packing tasks. Panels get numbered to match the drawings, hardware travels with the assembly it belongs to, and the crate order reflects install sequence so the first thing off the truck is the first thing needed. A build that arrives unlabeled turns a crew into an archaeology team.
Transport then has to clear the building, not just the city. Truck access, dock hours, door widths, elevator car dimensions, and corridor turns all set a maximum assembly size, and that envelope should have been known in phase two. In Manhattan, the freight elevator is a design constraint with the same authority as a ceiling height.
Phase Five: Install, Show Days, and Strike
Install follows the reverse of fabrication: structure, surfaces, integrated technology, dressing, punch list. Each layer depends on the one beneath it being complete and square, which is why install is scheduled as overlapping crews with dependencies rather than as a single call. Graphics do not go on a wall that is still being shimmed.
Integrated technology deserves its own line in the schedule. Flush-mount screens set into wall pockets, built-in lighting fixtures, and illuminated logos all require the structure to be finished to tolerance before they can be fitted, and they need power and data pathways that were designed in, not drilled in. Booth environments like the ones we build for trade shows live or die on that coordination.
Strike is planned during design. How a piece comes apart, how many people it takes, and what protects the venue on the way out are decisions made at the drawing stage, because strike windows are short and usually overnight. Venue restore — protection removed, surfaces checked, nothing left behind — is the last scheduled task, and leaving it unscheduled is how a clean build acquires a bad reputation.
How Scope Bends the Calendar
Complexity, not size, drives duration. A single fabricated photo moment with a known material palette moves quickly. A room of scenic walls, custom surfaces, and integrated lighting moves at the speed of its longest finish. A walk-through structure that people stand inside adds engineering, test fit, and modular breakdown, and it should be given the most generous calendar of the three.
Three variables stretch a custom event build timeline more than anything else: rigged or suspended elements, retail-grade finish standards, and any surface the venue will not allow you to fasten to. Each one adds review, mockup, or alternative structure, and each one is usually discovered late by teams that never asked.
Compression is possible when nothing has to be invented mid-stream. The 40-by-20-foot Café de Colombia activation we designed, built, branded, and delivered to the San Diego Convention Center in fourteen days included retail-grade finishes, an integrated full-service coffee bar built to retail operational standards, two tasting environments, and concealed back-of-house storage. That calendar worked because decisions landed on day one and stayed landed, not because any phase was skipped.
Which leads to the only reliable rule about a custom event build timeline: you can compress fabrication by adding hands, and you can compress design by narrowing choices, but you cannot compress indecision. The weeks lost in most late projects were lost early, quietly, while a footprint stayed open.
If you have a date and an idea, the most useful next conversation is the one that maps your build backward from load-in and names the decisions that have to lock first. Tell us about your event and we will walk the sequence with you — drawings, engineering, shop, install, strike — and tell you honestly what your calendar supports.