
The right corporate event venue in Atlanta is the one whose rules fit what you need to build. Choosing among corporate event venues in Atlanta starts with guest count and format, but the decision usually turns on details a directory never lists: who supplies the audio-visual equipment, when your crew can load in, how loud the room can get, and what time every vendor has to be gone. This guide sorts Atlanta’s corporate rooms by those rules, from the convention campus downtown to cultural venues, rooftops, historic ballrooms and hotel ballrooms. It is written from the side of the team that designs, fabricates and installs the event, and it closes with the checklist we use before a client signs a venue contract. If you are already weighing event production companies in Atlanta, it also explains what a production partner should ask about each room.
Unless another source is named, every venue fact below comes from the venue’s own published pages, read in October 2026. Capacities and policies change, so confirm them with the venue’s event team before you commit. We have left out prices and food and beverage minimums on purpose: they move with the date, the season and the scope, and the venue’s sales team is the only reliable source.
How do you choose a corporate event venue in Atlanta?
Start with the format and the guest count, then ask what you need to build inside the room, then read the venue’s vendor rules. A summit for 2,000 and a gala for 400 need different buildings. Two galas of the same size can still need different rooms if one calls for a stage, projection and a custom scenic wall and the other is a seated dinner under the venue’s own lighting.
Neighborhood matters too. Downtown holds the convention district and the Georgia Aquarium, close to the large hotels that serve multi-day programs. Midtown has the Fox Theatre, the Biltmore Ballrooms and a dense cluster of hotels. Buckhead carries the Atlanta History Center and the luxury hotels that suit executive meetings and dinners. The Old Fourth Ward and the BeltLine corridor, where Ponce City Market sits, suit receptions and brand moments that want a city backdrop. Traffic between these districts is real, so plan guest transfers and crew calls around it.
The table below matches common corporate formats to the venue type that usually fits and the first question to ask. If you also place events in New York, our New York venue guide uses the same logic for Manhattan rooms. For the West Coast, our guide to corporate event venues in San Francisco sorts that city by the rules that shape each build. For a Midwest market where load-in, labor and winter shape the build, see our guide to corporate event venues in Chicago. In Texas, our guide to corporate event venues in Dallas does the same for a city whose convention center is being rebuilt.
| Event format | Venue type that usually fits | What to check first |
|---|---|---|
| Multi-day summit or conference | Convention campus or a large hotel ballroom | Who sets the labor rules, and how many breakout rooms sit near the general session |
| Gala or awards dinner | Cultural venue or historic ballroom | Exclusive caterer and AV, seated capacity with a stage, end time |
| Product launch or brand reveal | Rooftop, industrial space or cultural venue | Load-in route, power, day-before setup |
| Customer reception | Rooftop or cultural venue | Weather plan, sound limits, standing capacity |
| Executive dinner or board meeting | Hotel ballroom or private room | In-house AV, ceiling height, turnover time between functions |
When does a summit belong on the Georgia World Congress Center campus?
A summit belongs on the convention campus when it needs exhibit space, a large general session and many breakout rooms in one place, with hotel rooms next door. The Georgia World Congress Center, spread across Buildings A, B and C downtown, is built for that scale. The production question there is not what the building allows. It is what the show organizer allows.
According to the GWCCA Event Planning Guide (January 2025), the licensee, meaning the organization that books the show, decides whether exhibitors may set up their own displays, must use the show’s general service contractor, or may bring an exhibitor-appointed contractor. An exhibitor-appointed contractor, usually shortened to EAC, is an outside company the exhibitor brings in to build and install its space instead of the show’s official contractor. If you are a sponsor or exhibitor building a custom space inside someone else’s conference, read that show’s exhibitor manual before you design anything. The labor rules, the EAC paperwork deadlines and the move-in schedule all live there.
If you are the organizer, you set those rules, and the decisions you make on contractors shape every exhibitor’s budget and schedule. Our guide to convention center activations walks through how a retail-grade build fits a show’s move-in window. Signia by Hilton Atlanta, the hotel on the campus, opened on January 11, 2024 (Rough Draft Atlanta, January 12, 2024), which put a large ballroom hotel within walking distance of the halls. Confirm its current room configurations directly with the hotel.
For a general session on the campus, the stage is the room. Ceiling height, rigging points and sightlines decide how big the screens can be and where the lighting truss can hang. Our set and stage design team draws the stage to the hall’s rigging plot first, then designs the look inside those limits.
What can a gala build at the Georgia Aquarium or the Atlanta History Center?
Cultural venues give a gala a backdrop no ballroom can match, and in return they set firm limits on vendors, sound and timing. At both the Georgia Aquarium and the Atlanta History Center, custom scenic has to work around exclusive partners, protected spaces and fixed schedules. The design starts from those rules.
Georgia Aquarium
The Georgia Aquarium’s event pages describe the Oceans Ballroom as 23,000 square feet with two large aquatic observation windows. It hosts 150 to 1,200 guests and divides into three rooms: Arctic, Pacific and Atlantic. After hours, the full facility takes 3,000 to 5,000 guests. The gallery program hosts 30 to 400 guests beside what the Aquarium calls the largest aquarium viewing window in North America. The two-story Coastline Café takes 100 to 700 and already runs its own projection mapping of sea creatures.
The rules matter more than the capacities. Wolfgang Puck Catering has been the exclusive caterer since the Aquarium opened in 2005. The venue’s FAQ names Active Production and Design as its exclusive audio-visual company, and the same page credits Live Events with lighting, sound and video production since 2005, so ask the sales team which partner your contract runs through. You can bring your own entertainment, florist and décor within the contract’s guidelines, but setup and breakdown of anything the Aquarium or its caterer does not supply is the client’s responsibility. The Aquarium’s event team sets load-in and load-out times and locations. Setting up the day before depends on ballroom availability and may add charges.
Then there is sound. The Aquarium holds events to 85 decibels for the health of its animals. A band, a DJ set or a loud product reveal has to be designed to that number from the start. Speaker placement, the playlist and the timing of any big moment all change.
Atlanta History Center
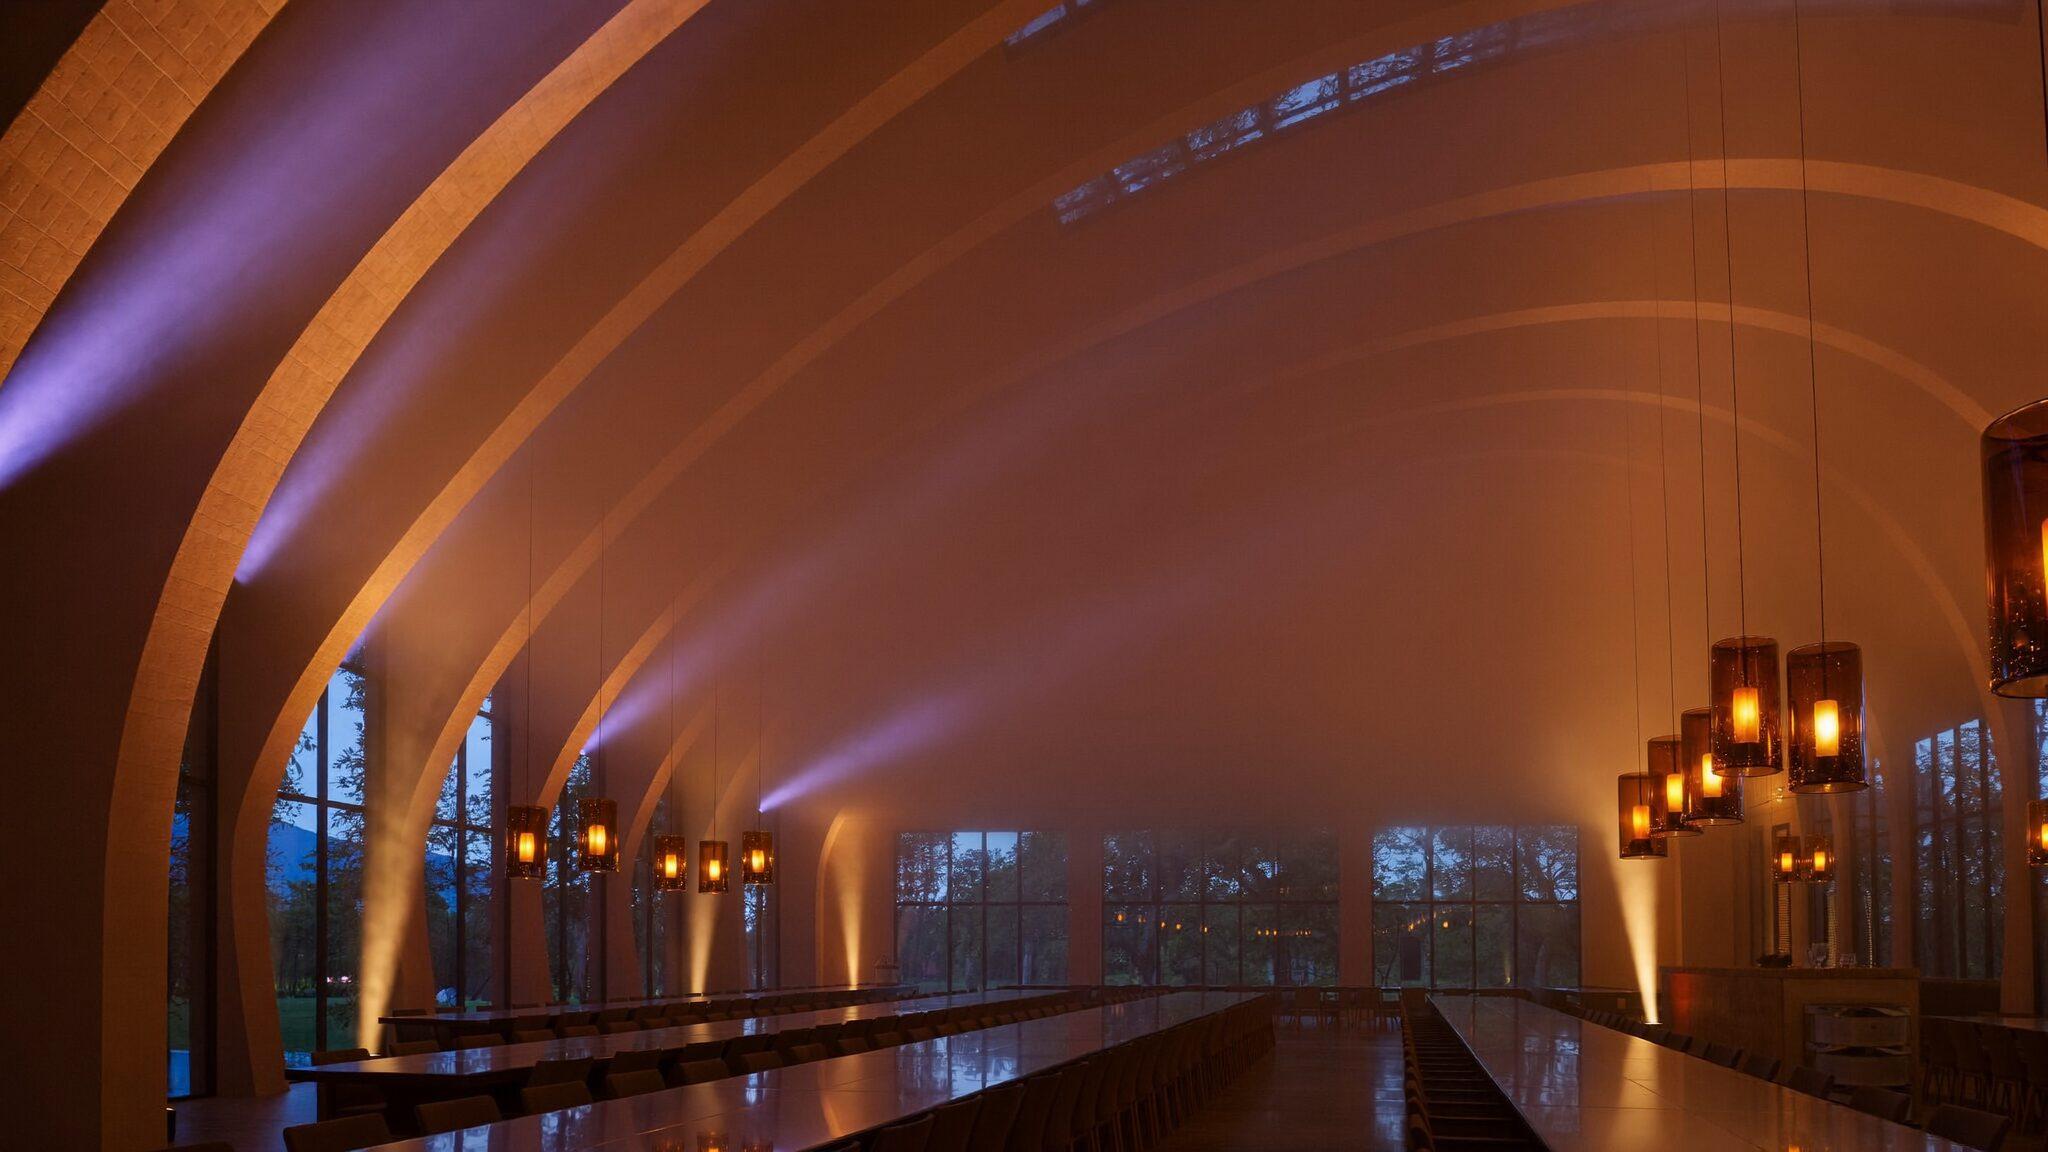
On the Buckhead campus, the Atlanta History Center’s Grand Overlook ballroom has a barrel-vaulted ceiling, Brazilian cherry-wood floors and floor-to-ceiling windows over the lit, wooded Quarry Garden. The center lists 750 for a standing reception, 500 seated with no stage or AV, and 350 seated with a stage and projection. Evening bookings run 10 hours including setup and cleanup, and all vendors must be off site by 2:00 a.m. The center offers seven indoor and outdoor venues in total, so a reception on the Museum Terraces can lead into a dinner in the ballroom.
That 10-hour window covers load-in, the event and strike, the industry word for taking everything down and out. For a gala with custom scenic, lighting and a stage, plan the build so it goes in fast: modular pieces, pre-assembled and pre-wired in the shop, labeled to a floor plan. The windows are the room’s best feature after dark, so design the lighting to read through glass. Warm sources around 2,700 Kelvin, the color temperature of a household incandescent bulb, keep the room golden from inside and from the garden.
Pro Tip: Plan around the room’s smallest real configuration. A ballroom that seats 500 with no stage seats far fewer once the stage, screens and camera positions go in. The History Center’s own figures show it: 500 seated without a stage, 350 with a stage and projection. Build your guest list on the second number.
What can you build on a rooftop at Ponce City Market?
A rooftop gives a reception or brand moment the skyline as a backdrop, and it limits the build through weather, wind, weight and the freight elevator. The Roof at Ponce City Market, on top of the restored market building on the BeltLine, shows both sides.
The Roof’s event pages list 80,000 square feet of rooftop space with views of the Buckhead, Midtown and Downtown skylines and groups from 25 to 2,000. The spaces break down this way:
| Space | Size and type | Reception | Seated |
|---|---|---|---|
| Skyline Park | 23,000 sq ft, outdoor | 550 | not listed |
| Rooftop Terrace | 10,000 sq ft, indoor and outdoor | 350 | 220 |
| RFD Social | 9,000 sq ft, indoor | 150 | not listed |
| 9 Mile Station | 8,000 sq ft, indoor and outdoor | 450 | 250 |
Tables, chairs and linens are in-house, and Skyline Park comes with an 18-hole mini golf course, a three-story slide and a full bar. That changes the design brief. A brand that wants the rooftop to feel like its own space has to frame or work with built-in attractions rather than pretend they are not there. The Rooftop Terrace, with its mix of indoor and outdoor space, is the easiest to plan around rain.
Anything built for a roof has to be engineered for wind and carried up in pieces that fit the elevator. When we turned the Magic Hour rooftop at the Moxy into Magic Hour Mountain Lodge at the Moxy, eighteen floors above Midtown Manhattan, the faux log cabin walls were weight-rated for sustained wind and installed around the dining tables without modifying the rooftop’s existing walls or rails. The same approach applies on any Atlanta roof. Our guides to building on a rooftop and to outdoor structures, ballast and wind cover the engineering in detail.
How do you produce in Atlanta’s historic theaters and ballrooms?
Historic rooms such as the Fox Theatre and the Biltmore Ballrooms in Midtown carry the design on their own. We have not listed their capacities here; ask each venue for its current floor plans. In rooms like these, the production job is to frame the architecture, protect it and add warmth at guest level. Each has its own house rules and room configurations. Get them from the venue in writing before you design, because they decide what you can fasten, hang and burn.
The principles hold across landmark rooms. Scenic stands on its own feet, because walls, columns and plaster are off limits for screws, nails and tape. Lighting is placed to sculpt the space without heat or weight on original finishes. Floors are protected along the entire route from the loading dock to the room, not just under the stage. Haze, open flame and confetti usually need explicit permission, and some rooms refuse them outright.
At the Roivant holiday gala at the New York Public Library, a 400-plus guest dinner under strict preservation requirements, our team designed lighting to lower the perceived ceiling height: warm downlight on the tables, amber washes on the lower walls and gentle uplight on the vaults. The library’s scale became intimate without anything touching the stone. Layered lighting like this is usually run on DMX, the control signal that lets one console drive every fixture in the room, so each look can change on cue through the evening. For the logistics side, see our guides to load-in at historic venues and builds that leave no mark on landmark buildings.
Pro Tip: Ask for the house rules on fastening, haze, open flame and floor protection in writing before the first render. A design approved by your leadership and then refused by the venue costs weeks. A design drawn to the rules from day one costs nothing extra.
When is a Midtown or Buckhead hotel ballroom the right call?
A hotel ballroom is the right call when the program runs over several days, guests need a room block, and breakouts, meals and the general session have to sit under one roof. It is also the simplest option for an executive meeting where travel time matters more than the backdrop. Options include The St. Regis Atlanta in Buckhead and the Four Seasons Hotel Atlanta in Midtown. We have not listed hotel ballroom specifications here; ask each hotel for its current floor plans and capacities.
What to check in a hotel is different from a cultural venue. Many hotels have an in-house AV provider and charge a fee when an outside AV company works in the room, so ask before you compare quotes. Check the ceiling height and the rigging points, because they set the size of your screens. Ask for the turnover time between functions. If the ballroom hosts a breakfast before your general session, your crew may have far less setup time than the contract implies.
The staging problem in a ballroom is the one we solved for VTEX at The Glasshouses in New York: a keynote stage, networking areas and breakout conversations in a single open room for more than 350 attendees. We zoned the space with fabricated dividers, lighting shifts and furniture so each area had its own atmosphere. Our executive meetings and summits team works the same way in a hotel ballroom, turning one big rectangle into the rooms a program actually needs.
What should you confirm with an Atlanta venue before you sign?
Confirm the vendor rules, the access hours, the limits on sound and time, and the paperwork, all in writing, before the contract is signed. Each item below ties to a published rule from the venues above.
| Confirm | Why it matters | Atlanta example |
|---|---|---|
| Exclusive caterer and AV | Decides who you work with and whether outside AV pays a fee | Georgia Aquarium: exclusive caterer and exclusive AV partner |
| Load-in dock, freight elevator, route | Sets the largest piece you can bring in | Rooftops: pieces must fit the freight elevator |
| Hours the room is actually free | Sets the build and strike schedule | Atlanta History Center: 10 hours including setup and cleanup |
| Day-before setup | Lets complex builds go in without a rush | Georgia Aquarium: depends on ballroom availability |
| Sound limit and end time | Shapes entertainment and the reveal | Georgia Aquarium: 85 dB; History Center: vendors out by 2:00 a.m. |
| Fastening, haze, open flame | Decides how scenic stands and what effects are allowed | Historic rooms: often freestanding scenic only |
| Labor rules | Decides who can build and install | GWCC: set by each show’s organizer |
| Insurance certificates and power | Needed before load-in; power limits lighting and LED | Every venue |
Our guide to the event site survey lists what to measure on the walk-through, and our explainer on the technical rider covers the power, staging and AV requirements to send the venue in advance.
Pro Tip: Walk the route from the loading dock to the room with the person who will install, not only with the person who sells the room. Measure every door, turn and elevator. The sales tour shows the room at its best; the install walk shows where a 10-foot wall section gets stuck.
Why work with a full-service production company in Atlanta?
One team that designs, builds, ships and runs the event keeps every venue rule in one set of drawings. When the designer, the fabricator and the production manager are separate companies, each one reads the venue’s limits on its own, and the gaps show up on load-in day. With one team, the 85-decibel limit shapes the sound design, the elevator size shapes the panel breaks, and the 2:00 a.m. curfew shapes the strike plan before anything is built.
As our Atlanta event production page sets out, our creative direction and custom event fabrication run from our New York studio, and freight from New York to Atlanta takes two to three days. Our team travels for site surveys, installation and on-site production management, and works with local crew and vendors across the metro area. We assess venues for production feasibility, load-in logistics and fit with the design before you sign. Labor rules differ by venue and by show, so we confirm them with each venue and organizer at the start.
Out-of-town delivery is a process, not a risk. For Café de Colombia in San Diego, we designed and built a 40-by-20-foot activation in fourteen days, crated it, shipped it across the country and installed it on the convention floor in under a day for more than 3,000 attendees. The same method works for a gala set in Buckhead or a general session downtown. Our full-service event production covers the whole arc, from the first venue walk to the last truck out, and we can start with the venues on your shortlist.
Tell us your date, guest count and venue shortlist, and we will respond within one business day with a production scope and next steps.
Questions planners ask about Atlanta venues
How far ahead should we book an Atlanta venue for a corporate event?
As early as your date and guest count are firm. The largest rooms and the most popular dates go first, and a custom build needs its own lead time after the venue is confirmed. Our corporate event planning timeline lays out the order of decisions month by month.
Can we bring our own production company into an Atlanta venue?
Usually yes for design, scenic and décor, with limits that vary by venue. At the Georgia Aquarium, outside entertainment, florists and décor are allowed under the contract’s guidelines, while catering and audio-visual go through the venue’s exclusive partners. At the Georgia World Congress Center, the show organizer decides which contractors may work. Many hotels allow outside AV, sometimes with a fee, so ask before you compare quotes.
Does Geo Events produce events in Atlanta?
Yes. Atlanta is our primary Southeast market. We produce corporate conferences, galas, brand activations, product launches and private celebrations across the metro area, with fabrication shipped from our New York studio and our team on site from survey to strike.