
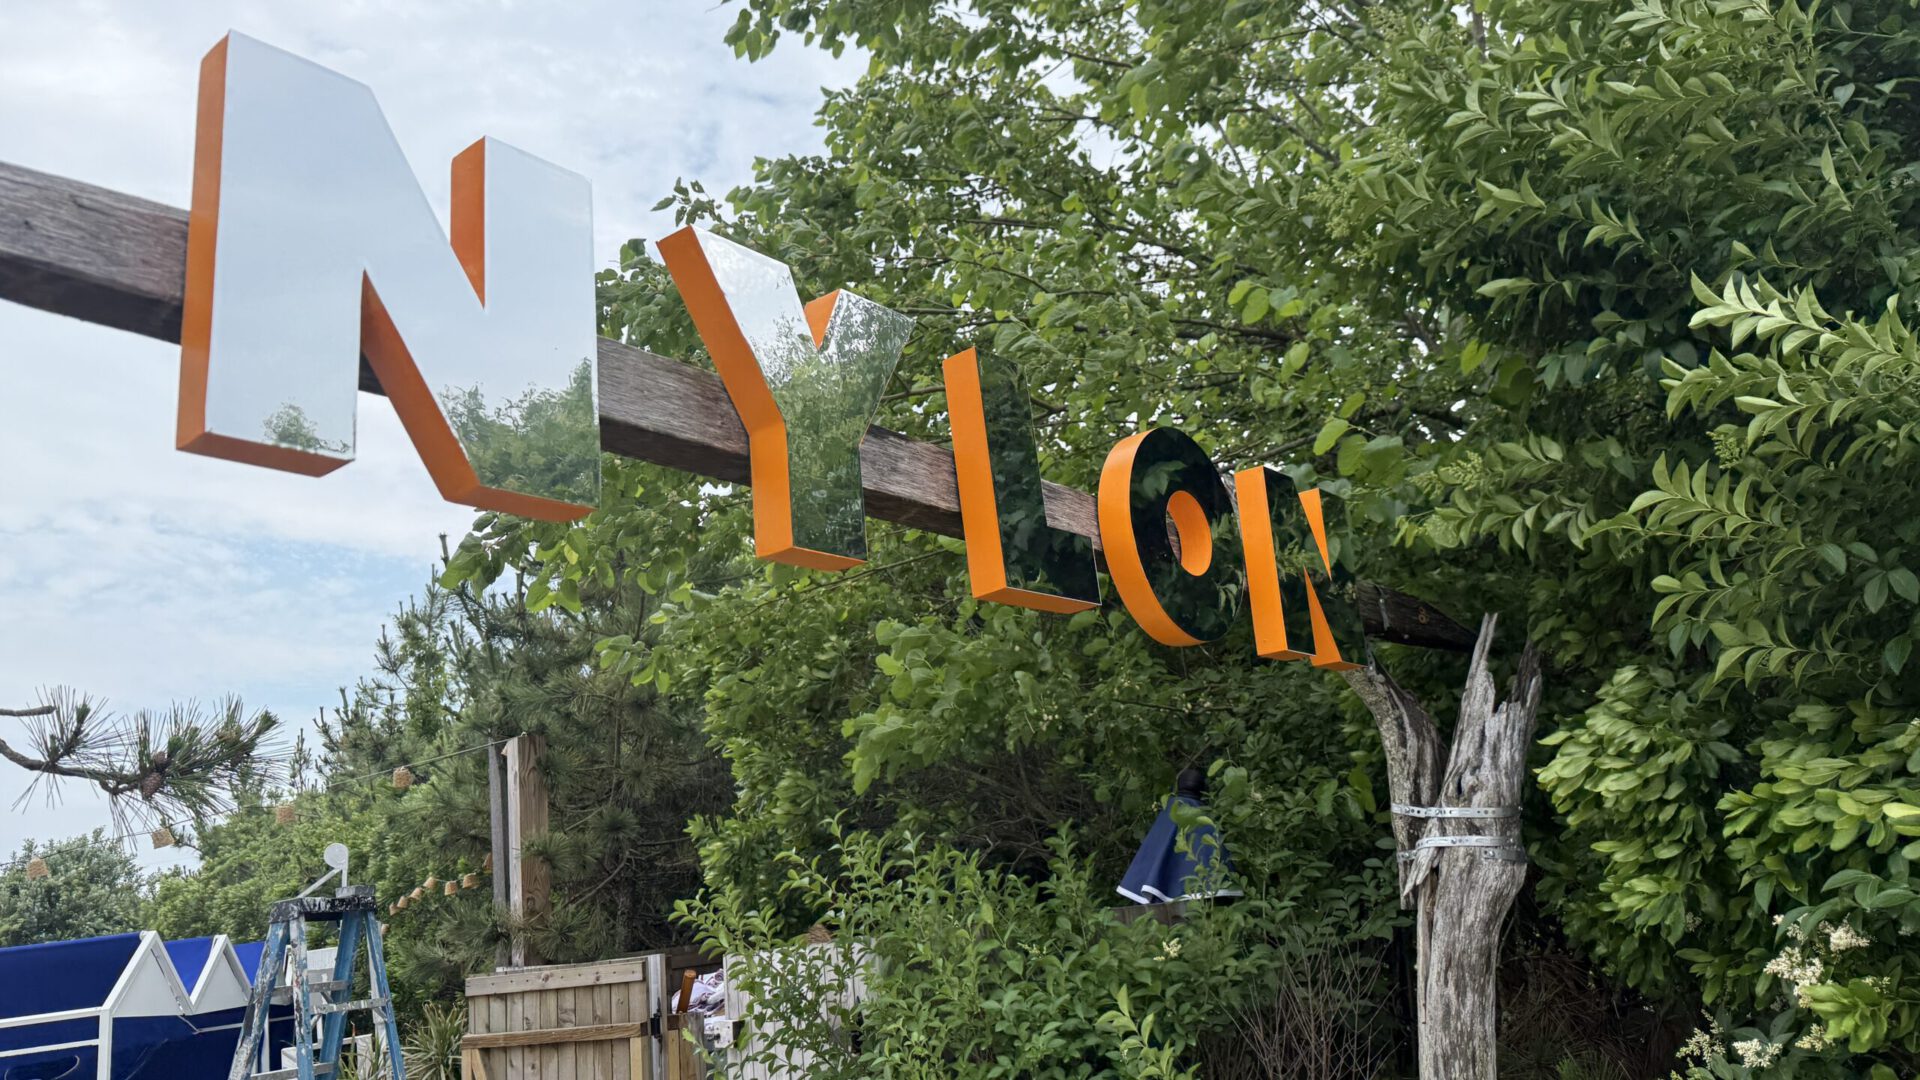
The Surf Lodge rewards builds that arrive finished. The property sits on sand at the northeast edge of Fort Pond in Montauk, with a west-facing deck over the water, a hotel full of guests, and a restaurant and music calendar that do not pause for your install. There is no fabrication shop within reach, no proper loading dock, and no spare afternoon for a piece that needs rework. A Surf Lodge Montauk activation is decided in the shop weeks earlier, and whatever rolls off the truck is either right or it is a problem that cannot be solved on site.
We have built into this property twice. We fabricated, produced, and installed the White Claw Sessions summer takeover, and we fabricated and installed the premium branded activations for NYLON Magazine’s NYLON Nights Fourth of July celebration in July 2025, in partnership with Bluarch Architecture. Both projects taught the same lesson from different directions: this is not a blank room you dress. It is a working waterfront venue with its own ground, its own sightlines, and its own weather, and a build has to agree with all three before it agrees with the brand deck.
The Property Is Three Sites, Not One
Planners tend to brief The Surf Lodge as a single location. In production terms it is at least three, and each one changes what you are allowed to build.
The first is the sand at the pond’s edge. It is not a slab, so nothing fastens down the way it would on concrete, and anything standing there has to hold itself up against wind coming across open water. For White Claw Sessions, the mirror-finish WHITE CLAW letters stood on that sand at the edge of Fort Pond, which meant the engineering question was never the face of the letter — it was the base, the bearing surface, and how much weight sits low and out of frame.
The second is the waterfront deck. A deck is a shared surface: service moves across it, guests stand on it, and it belongs to the venue, which means you spread load rather than concentrate it and you do not put fasteners through boards you did not install. The oversized white photo frame scattered with the brand’s colored can tabs lived out there, placed to work with the water behind it rather than against it.
The third is the approach and the interior circulation — the entrance, the paths between the deck, the bar, and the rooms. This is where wayfinding and brand presence do the most work for the least structure. The custom White Claw Sessions surfboards sat at the entrance and around the property, and the reclaimed-wood WHITE CLAW entrance sign carried the arrival moment. Objects at human scale, placed along the route people already walk, read as part of the venue instead of as signage bolted onto it.
Scoping an activation footprint here means scoping all three zones separately, with their own ground conditions, their own install sequence, and their own answer to the question of what happens when the wind picks up.
Everything Leaves the Shop Complete
The single discipline that separates a smooth Surf Lodge Montauk install from a long one is finishing everything before it is crated. Montauk is a long haul east from Manhattan, through summer traffic, on a schedule that gets worse as the season gets better. A missing bracket is not a trip to the hardware store; it is the rest of your day.
So the sequence for event fabrication headed to the East End runs further forward than it does for a Manhattan job. Shop drawings go through engineering review. Pieces are cut, assembled, and finished in the shop, where dust and overspray are acceptable. Then they are test fit — actually stood up, actually bolted together — before anything is wrapped. Crates are labeled by zone and install order, not by shape, so the first thing off the truck is the first thing that goes in.
We also send what we hope not to use: touch-up finish, spare hardware, extra ballast, cleaning supplies for the mirror. On a site with no back-of-house to speak of, redundancy in the truck is the only redundancy there is.
Sand, Salt, and West Wind Are Structural Inputs
Treat the environment as a material condition rather than a weather risk and the build gets simpler. Wind crosses Fort Pond with nothing to slow it, and it arrives at the deck and the sand from the same direction as the view. That makes ballast, not anchoring, the primary strategy: mass placed low, bases sized wider than they look like they need to be, and tall elements shaped to let air through where the design allows it.
Salt air is the second input. It works on hardware faster than it works on surfaces, so fastener and connection choices matter more than they would inland, and anything that has to be loosened at strike needs to still be willing to loosen a month later.
Mirror finish deserves its own paragraph, because reflective surfaces are the reason to build in a place like this and also the hardest thing to keep looking right. Outdoors, a mirror panel collects sky, water, and sunset — which is the whole point — and it also collects fingerprints, salt film, and dust. We specify it knowing someone has to wipe it down daily, and we build the piece so that wiping it down does not require a ladder or a crew. The same logic applies on a larger scale to a full mirror re-skin like the mirror-clad Delilah pop-up in Montauk, where the entire street-facing façade was a paneled cladding system built in our shop and installed over the existing exterior.
The Water Decides Where Things Go
Surf Lodge Montauk activations live or die on one placement question: does the piece compete with the water or collect it? The deck faces west across Fort Pond, the sun drops over it, and that view is the venue’s most valuable asset. A structure that blocks it is a structure the venue will ask you to move, and guests will route around.
The better move is to build things that use the water. A frame placed so the pond fills it. A reflective surface angled to hold the sky at the hour people are actually taking pictures. A piece low enough that the horizon still reads over the top of it. Every one of those decisions is a sight line decision made in the drawing, not a furniture decision made on site.
Golden hour is also the busiest hour, which means content capture and guest flow are the same problem. A photo moment that works at sunset needs enough standing room in front of it that the line does not block service, and enough durability to be touched continuously for the length of a season. Our brand activations work on the East End is built around that reality: the piece has to survive being popular.
You Install Around a Venue That Never Closes
The Surf Lodge is a hotel and a restaurant before it is your venue. Guests are sleeping upstairs, the kitchen is running, and the music calendar is booked. A Surf Lodge Montauk install happens in the quiet margins — early, before service, in sequence — and the crew has to keep paths clear while they work, not after.
That constraint shaped how we approached the NYLON Nights activations: a series of pieces placed at key touchpoints and integrated into the venue rather than imposed on it. Integration is partly a design idea and mostly a logistics one. Pieces that drop into place, land on their own bases, and need no modification to the building can go in during a narrow window and come out just as cleanly. Pieces that require the venue to change to accept them cannot.
Strike deserves the same planning as load-in, and it usually gets a fraction of it. Hardware that has sat in salt air for weeks comes apart slowly. Sand gets into everything. The deck has to go back to the venue in the condition it was handed over, which means protection goes down first and comes up last, and someone owns the punch list.
Plan for a Season, Not a Night
Most work on this property is seasonal, and the season is short. The venue is busiest in summer, which is also the only window when an outdoor build makes sense, which means the calendar is crowded and the design has to hold up for weeks rather than for one evening.
That changes the specification in concrete ways. Finishes get chosen for sun exposure instead of for one night under warm light. Edges and corners get built heavier, because a month of guests will find every one of them. Anything that moves gets a maintenance plan and someone named to execute it. A summer takeover is closer to a temporary retail build than to a party, and our production work across the Hamptons and the East End is scoped that way from the first conversation.
The practical consequence for planners is that the decision date sits much earlier than it feels like it should. Drawings, engineering, fabrication, finishing, test fit, and freight all have to land before the season opens, not during it. By the time the deck is full, the build should be a finished object that only needs cleaning.
What to Settle Before You Brief a Build
- Which of the three zones each piece occupies — sand, deck, or approach — and what the ground condition is in that spot.
- Whether the piece stands free on ballast, because assume it will have to.
- Where the water sits in the shot, and whether the piece frames it, reflects it, or blocks it.
- How long it has to stand, and who maintains it while it does.
- What the install window actually is, given that the venue is open and serving.
- What comes back out at strike, and what condition the surface underneath has to be in.
Answer those six in the brief and the fabrication conversation gets short and specific. Leave them open and they get answered on the sand, in the wind, by whoever happens to be standing there.
If you are planning a brand activation at The Surf Lodge or anywhere else on the East End, we are glad to look at the ground conditions and the calendar with you before anything gets drawn. We have loaded builds onto that property and taken them back off it, and the early conversation is where the hard parts get cheap to solve. Get in touch and tell us what you want the water to be doing behind it.