
A rooftop event activation is an engineering problem wearing a view. Everything that makes a roof desirable — the open sky, the skyline behind the bar, the sense of being above the city rather than inside it — is a consequence of conditions that fight the build. The wind is faster up there. The floor is a waterproofing system, not a slab you can bolt into. And every piece of the environment has to arrive through a building that was designed to move furniture, not scenic.
Roofs reward preparation and punish improvisation more than any other venue type we work in. The design that survives contact with a roof is the one that was drawn with the freight elevator, the wind, and the roof membrane already in the room. Get those three right and the view does the rest of the work.
The Roof Is a Structure Before It Is a Venue
Start with what the roof can carry. A rooftop terrace has a structural capacity expressed as load per unit of area, and that number is not a suggestion — it is the ceiling on everything you are about to build. More importantly, it is usually a distributed figure. A heavy object concentrated on four small feet can exceed a local limit even when the total weight of your build is comfortably within the allowance for the whole deck.
This is why the first question our production team asks about a roof is not how much square footage is available but where the load can go. Building structure runs in lines: columns, beams, and bearing walls. The area directly above them will take more than the span between them. A build laid out without that information is a build that gets redesigned on site, which is the most expensive place to redesign anything.
The practical answer is spreading the load. Dunnage — timber or steel laid under a heavy element to distribute its weight across a wider footprint — turns a point load into an area load and often turns a refusal into an approval. Broad bases, continuous sills under scenic walls, and sleepers beneath a platform all do the same work. When a structure has to be signed off, a building engineer will want to see how the weight reaches the structure, not just what the thing weighs.
Anything tall, enclosed, or occupied raises the question of permits. In New York, a temporary structure on a roof can involve the Department of Buildings, and anything touching egress, assembly, or open flame brings the Fire Department into the conversation. The timeline for those reviews belongs in the production schedule from the first week, not the last.
Wind Is the Constraint Everyone Underestimates
Wind speed climbs with height, and the buildings around a roof make it stranger, not calmer. Tall neighbors accelerate air through the gaps between them and roll it into downdrafts and vortices that change direction with no warning. A panel that behaves perfectly in the shop courtyard becomes a sail eighteen floors up.
The design response is to stop thinking about weight and start thinking about surface. A large flat face catches wind in proportion to its area, so the question for every vertical element is whether it needs to be solid. Perforation, slatting, mesh, and open frames let air pass through a structure that still reads as solid from the guest’s position. A logo wall with a pattern cut through it is both a better object and a safer one.
What cannot be reduced has to be held down. On a roof you generally cannot anchor, because anchoring means penetrating a waterproofing membrane — so the structure is ballasted instead. Weight is placed low and wide, inside bases and under sills, calculated against the force the surface will see rather than guessed. Ballast that lives inside the design, concealed in a bar’s base or a planter, is the version guests never notice.
There is a useful contrast in the work. When we fabricated, produced, and installed the White Claw Sessions takeover at The Surf Lodge in Montauk, the mirror-finish letters stood on open sand at the edge of Fort Pond, where the ground could be worked with directly. A roof offers no such option. The same letters on a terrace become a ballast problem, and the base is designed first.
On a roof, you do not anchor to the building. You design an object heavy enough, low enough, and open enough that it does not need to.
The Build Has to Fit the Elevator, Not the Drawing
Every rooftop event activation is limited by its narrowest passage. Freight elevator car dimensions, the door opening, the turn out of the lobby, the width of a service corridor, the final stair or ramp onto the deck — the smallest of these sets the maximum size of any single piece you can deliver. The view sells the venue; the elevator designs the build.
That constraint is why rooftop scenic is drawn as an assembly from the start. Panels are sized to the car, joinery is designed to be made up on the deck by a crew with hand tools, and connections are hidden in the seams of the design rather than patched afterward. A wall that arrives as six panels and reads as one continuous surface is the result of a drawing decision, not a finishing trick.
Load-in on a roof is also slower than the same volume of work at street level, and the schedule has to say so honestly. Material moves in elevator loads, often shared with a working hotel or office building, frequently restricted to hours that protect guests and tenants. A venue walkthrough that measures the elevator car, weighs the heaviest single piece against its capacity, and confirms the route end to end is the cheapest hour in the entire project.
Building Without Leaving a Mark
Roof decks are finished surfaces sitting on waterproofing, and the building’s tolerance for damage is close to zero. Nothing gets screwed down. Nothing gets adhered. The build stands on its own and leaves the roof exactly as it found it, which means free-standing structures, protective layers under bearing points, and a strike plan that is designed alongside the install rather than after it.
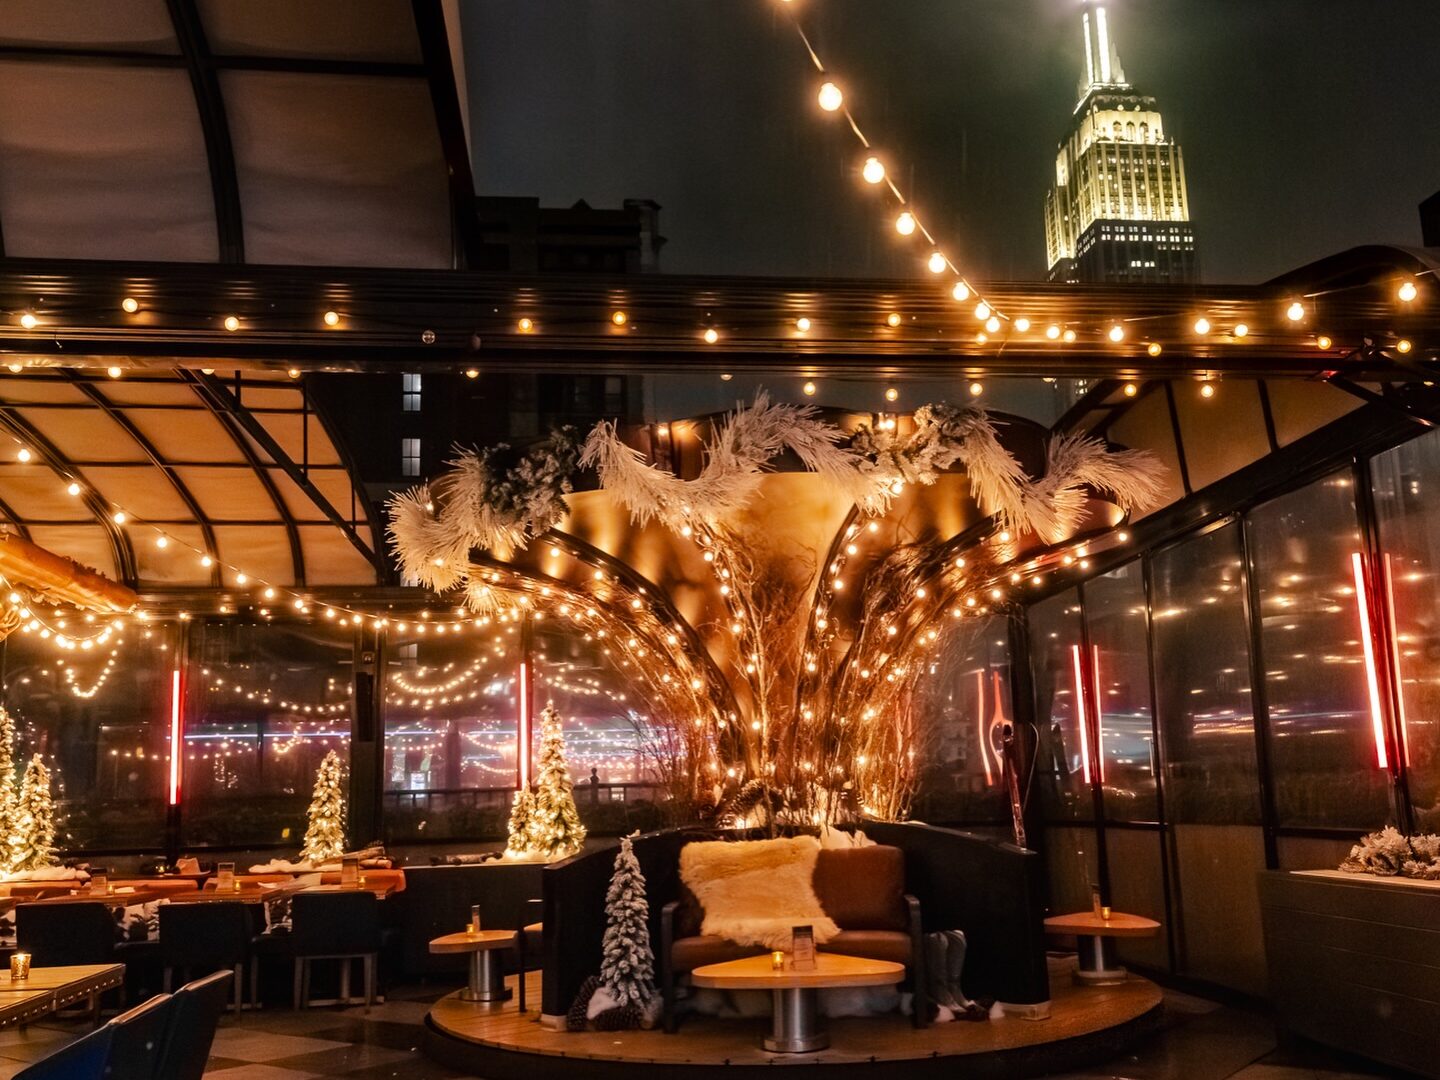
Our seasonal transformation of Magic Hour, the West Terrace rooftop bar at the Moxy Hotel in midtown Manhattan, is the clearest example of how that discipline shapes a design. Eighteen floors up, we turned the terrace into Magic Hour Mountain Lodge, an Aspen-inspired après-ski environment. The faux log cabin walls that wrapped the dining tables were built in the shop and installed without modifying the rooftop, finished to read as timber from phone-camera distance. A décor wall carrying bighorn antlers, cowboy boots, ropes, and faux snow completed the world, alongside a set of photo moments.
Two things in that description matter more than they look. The first is that the walls were shop-built: the cutting, the assembly, and the finish work happened in our event fabrication shop, where quality is controllable, and the roof only ever saw assembly. The second is the finish threshold. Material on a roof is judged at the distance a guest holds a phone, and that is the standard the paint has to meet — not the standard of a hand laid on the surface.
Design Around the View, Not Over It
The reason the client chose a roof is visible in every direction, and a build that blocks it has failed no matter how good it is. Sightlines are the governing design constraint of any rooftop event activation: guests should be able to read the skyline from the bar, the seating, and the photo moment, and the structures should frame that view rather than compete with it.
In practice this means keeping mass low and detail high. Long horizontal elements, open frames, and waist-height builds hold the plan together without cutting the horizon. Where something tall is genuinely needed, it goes to the perimeter or against the building core, where it blocks nothing worth seeing. A sight line study done at seated eye level — not standing, and not from the drawing’s bird’s-eye view — catches the problems that renders hide.
Height changes the photography too. Our Pride Month installation at One World Observatory, commissioned by the marketing team for the One World Trade Center complex, was designed and fabricated as a twelve-foot-wide by eight-foot-high photo activation called One Love: a laser-cut acrylic sculpture with layered translucent buildings, a rainbow color progression, and a stylized New York skyline with One World Trade Center featured. Translucent material high above the city is doing something a painted panel cannot — it takes on the light behind it, and the light up there changes all day.
That is the lesson worth carrying to any terrace. Reflective and translucent surfaces borrow the sky, which is the one material a rooftop has in abundance and a ballroom has none of. Matte, heavy, light-absorbing finishes throw away the site’s best asset.
The Season, the Weather, and the Window You Actually Get
Roof calendars are short and crowded. In a four-season city, the terrace season runs from spring through early fall, every brand wants the same weeks, and the venue is usually operating commercially around your build. That pressure argues for an activation footprint that can be installed in a tight overnight or a closed daypart, which in turn argues for fewer, larger, pre-finished assemblies rather than a long on-site build.
Weather is a design input, not a risk register entry. Sun degrades color and heats dark surfaces to the point where guests avoid them. Rain finds every horizontal seam and pools on any flat top left without a fall. Overnight damp swells materials that were fine at load-in. Exterior-grade substrates, sealed edges, UV-stable finishes, and drainage designed into horizontal surfaces are what separate an environment that looks the same on the last night as the first from one that does not.
Every roof build also needs a wind plan with a named decision-maker and a threshold agreed in advance: what gets lowered, folded, removed, or weighted further, who calls it, and how long it takes. Lightweight elements — parasols, fabric, signage, anything hinged — should be designed to be struck quickly by the crew on site. That plan is cheap to write and expensive to skip.
What a Roof Asks of the Team
A rooftop event activation compresses the usual separations in event work. The designer needs to know what the elevator will take; the fabricator needs to know what the wind will do; the production team needs the engineering answer before the drawings are approved, not after. When those functions sit in different companies, the questions get asked late, and late questions on a roof turn into on-site redesigns during a four-hour install window.
That is the practical case for keeping design, fabrication, and install under one roof of our own. Shop drawings that already account for the car dimensions, bases that already hold their ballast, finishes already proven at phone distance, and a crew that built the pieces doing the install — the work arrives as one decision rather than a chain of handoffs. It is also why our brand activations practice treats the site survey as the first design meeting.
If you are weighing a terrace for a summer takeover, a seasonal transformation, or a launch that needs a skyline behind it, the earliest useful conversation is about structure, access, and season — before a concept is drawn. The venue list is a good place to start narrowing, and our guide to the best rooftop event venues in Manhattan covers that ground for the New York market. When you know the roof, tell us about the project and we will tell you what it will take to build it there.