
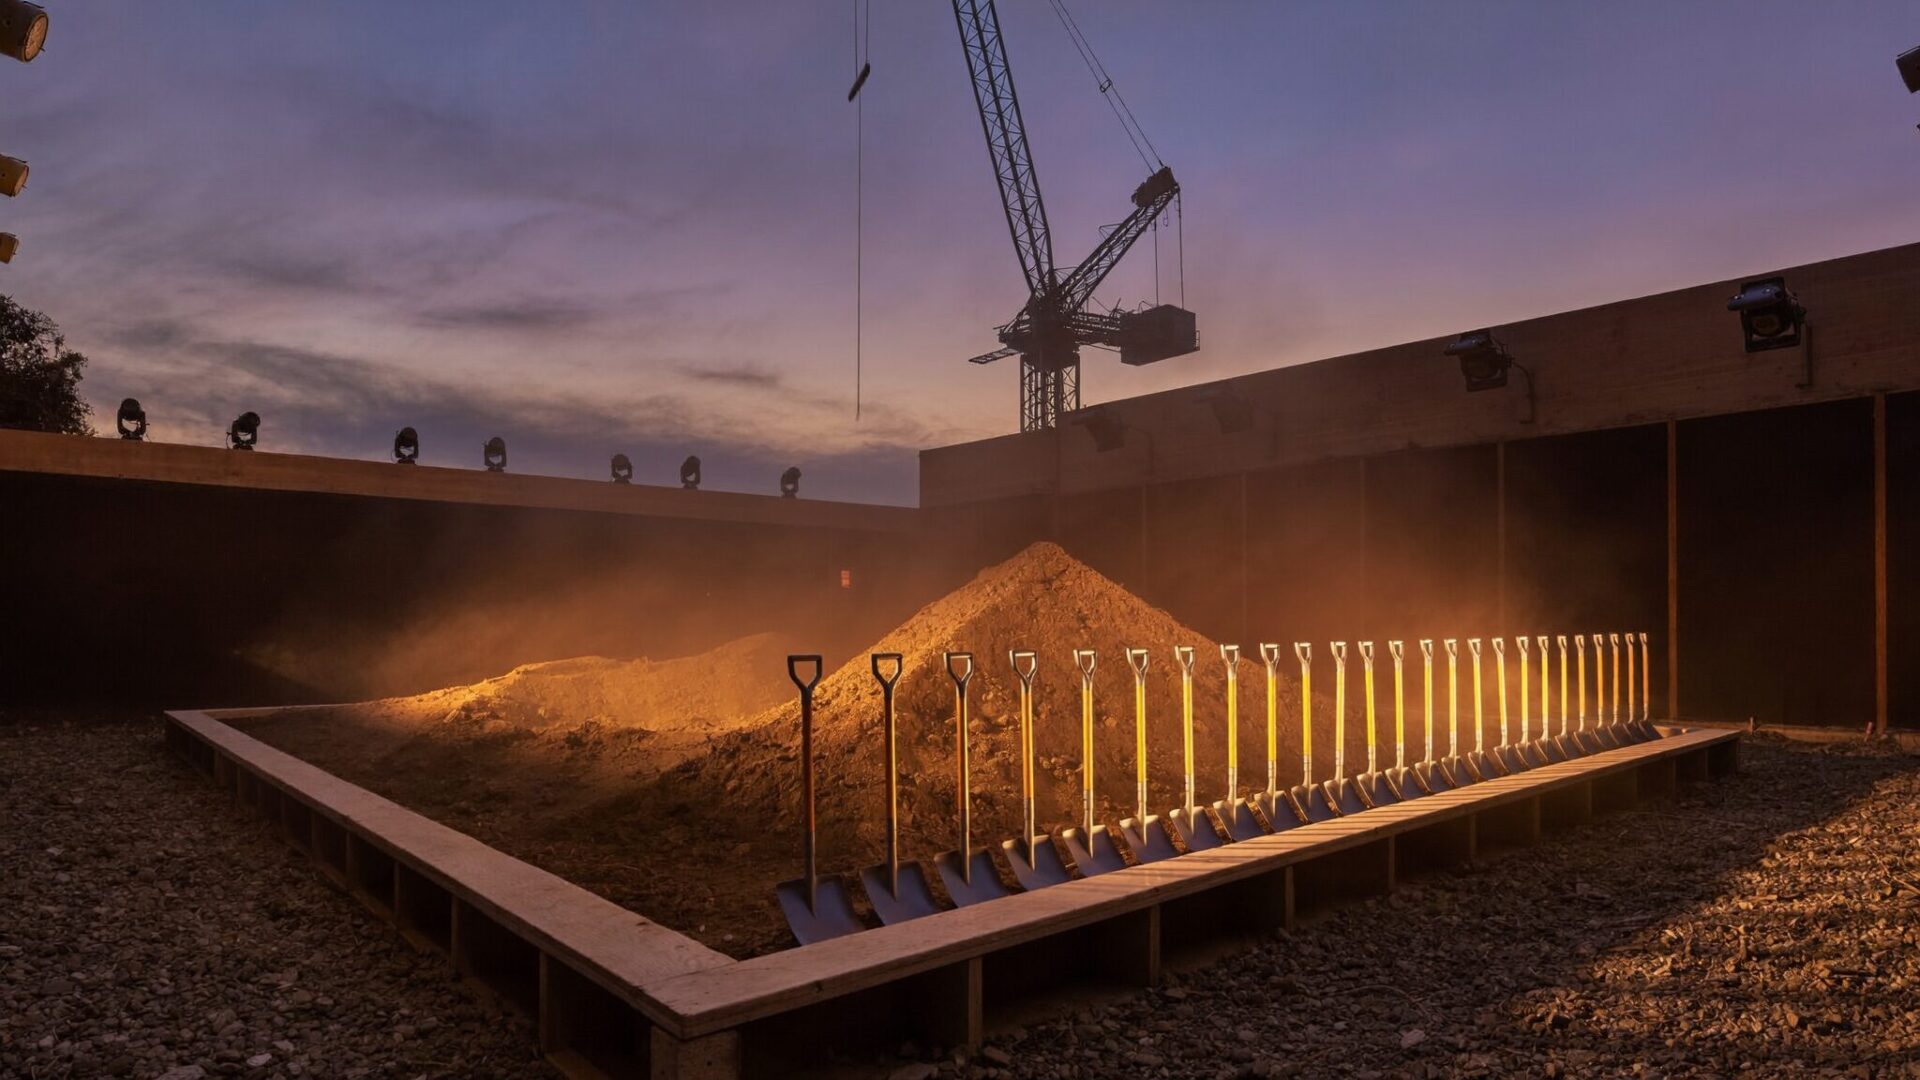
A groundbreaking ceremony asks more of a production team than most events its size. The guest list is short, the program is shorter, and the venue is a lot that was cleared last month and will be full of machines next week. Yet the photograph from that morning will run in the press release, hang in the lobby of the finished building and open the project’s story for years. The site is the venue, and it is still a construction site.
This guide is the producer’s view of a groundbreaking: who controls the site, what the safety rules actually say, how guests walk and stand on unfinished ground, how the dig itself is built, and where the cameras go. It ends with the topping out, the second ceremony the same building will want once the structure reaches its full height.
What is a groundbreaking ceremony, and who is it for?
A groundbreaking ceremony is the event that marks the formal start of construction: leaders turn the first soil on the site, usually with ceremonial shovels, in front of the people who made the project possible. Producing one means turning an unfinished, working site into a safe, legible stage for that single moment and the photograph that outlives it.
The purpose comes down to one idea: a public start. The ceremony thanks the owners, investors, lenders, public officials, architects and builders whose work got the project to this point. It tells neighbors and the press that something real is happening. And it gives the company one image of the beginning, which becomes the first chapter of every story it tells about the building afterwards.
A building usually marks three moments in its life. The groundbreaking comes at the start. The topping out comes when the structure reaches its full height. The ribbon cutting or grand opening comes at the end, when the doors open. In the UK and many Commonwealth countries the start ceremony is often called a sod turning; the idea is the same.
The audiences at a groundbreaking want different things, and the design should say so. Officials need a lectern and a press line. Investors and board members need a reason to feel ownership of what is about to rise. The crew who will build it deserve a place in the frame, not a spot behind the fence. Our corporate milestone events service names groundbreaking ceremonies with architectural staging among the moments it covers, and the first planning conversation for any of them is the same: who must leave feeling that the morning was for them?
What does a live construction site let you do?
Less than a venue, and the general contractor decides. The general contractor is the company responsible for building the project and for the site itself, so the ceremony is designed inside its safety plan: where guests may stand, what protective equipment they wear and which equipment stops during the program.
Ask one question in the first planning call: has the contractor mobilized yet? Mobilization is the point when the contractor moves its trailers, fencing, equipment and crews onto the site and work begins. A ceremony before mobilization happens on an empty lot, with few hazards and few facilities. A ceremony after it happens beside excavation, stockpiles and machines, with more rules and more to hide. The two need different plans, and the answer often changes as the date moves.
Hard hats come up in every planning meeting, so it helps to know what the federal rules actually say:
- OSHA’s construction standard on head protection, 29 CFR 1926.100(a), says employees working where there is a possible danger of head injury from impact, falling or flying objects, or electrical shock and burns “shall be protected by protective helmets.”
- In a letter of interpretation dated November 10, 1993, OSHA explained that the need for head protection depends on the specific circumstances at the site, and that OSHA “recommends hard hats be worn at all times on a construction site.”
- The standard is written for employees. For guests, the contractor’s own site rules apply, and those rules usually ask everyone inside the site area to wear a hard hat and a high-visibility vest.
None of that is legal advice; it is the reason the contractor’s rules are the brief. What a producer does with them is practical. Our process starts with a site walk alongside the contractor’s superintendent, the person who runs the site day to day, to mark two zones: the guest zone and the work zone. We plan the hard hat and vest hand-out as part of arrival, branded where the contractor allows it, so guests feel welcomed at the gate instead of processed. We agree which machines are parked, which are staged as part of the backdrop and which stay idle until the last guest has left. Our site survey checklist covers what to measure on that first walk; on a construction site, add the contractor’s phasing plan and the date the fencing moves.
Pro Tip: Put the superintendent on the planning call from week one. Their site rules are the brief, and a design they have not seen is a design that changes on the morning of the event.
How do guests arrive, walk and stand on unfinished ground?
By building them a floor. An unfinished lot is mud, gravel, ruts or dust depending on the week, so the guest path and the standing area are designed and laid like any other event floor, from the drop-off point to the front row.
Guests at a groundbreaking arrive in the clothes they will wear to the office afterwards. Nobody wants to stand in a muddy field in good shoes, and an official who turns an ankle on a rut becomes the story of the day. The ground plan usually includes:
- A defined arrival point off the street, with check-in and the protective equipment hand-out in one place.
- Ground protection along the guest path. Ground protection is a temporary surface of interlocking panels or a built deck laid over soil or gravel, so heels, wheelchairs and strollers roll instead of sink.
- An accessible route from drop-off to the seating or standing area, confirmed with the contractor and the local rules that apply to the event.
- Screening for the work zone. Scenic panels or printed fence wraps hide stockpiles and equipment without hiding the site itself, because the site is the point.
- A clean exit. A hand-wash and boot-clean point on the way out, so guests leave the dig behind them.
- A parking or shuttle plan when the lot has no parking yet and the street cannot take the cars.
Sand, turf, gravel and pavement each behave differently under a stage, a canopy or a crowd, and the ground decides how anything you bring is anchored. We cover the engineering in our guide to wind and ballast on outdoor structures, so it is enough here to say that the ground is surveyed before the floor is drawn.
The closest parallel in our own work is building on raw, exposed ground. For White Claw Sessions at The Surf Lodge in Montauk, we fabricated mirror-finish letters that stood on the sand at Fort Pond: nine dimensional letters on a low plinth base, plus a freestanding photo frame on a waterfront deck. Every piece was resolved in our New York shop for sand, salt air, sun and wind, so the work on site was placement and alignment. That project was a brand activation, and we cite it here only for the ground, but the lesson carries straight over. On an unfinished site, the less you have to build in the mud, the better the morning goes.
How do you stage the shovel moment?
By building the dig. The shovels go into a prepared bed of loose soil at the front of a low stage, so every dignitary breaks ground on the same count and every camera sees the same line.
Real site soil is rarely kind to a shovel. It is compacted, rocky or frozen, and a row of executives pushing at hardpan makes a poor photograph. So the dig is built like any other piece of scenery:
- A contained dig bed of screened, loosened soil, framed in timber or steel so it reads as intentional and stays put, sized to the number of people digging with room between them.
- A backdrop that shows what is coming: the architect’s rendering at scale, the project name in dimensional letters, or simply the site and skyline framed by two scenic towers.
- Marked positions on the ground for each person in the shovel line, with the order agreed in advance with the host’s team. Who stands in the center is a decision, not an accident.
- A called countdown from the lectern, so the dig lands together and the photographers know exactly when it is coming.
Ceremonial shovels are often engraved with the project name and date and kept afterwards as mementos, so order them early and confirm the count once the shovel line is final. The hard hats from the shovel line can be kept the same way, signed by the people who wore them.
There are other formats for groundbreaking ceremony ideas that suit particular projects. A first stake driven into the ground marks a building’s footprint. A time capsule buried under the dig bed gives schools and civic projects a second date to look forward to. Some hosts ask for an excavator, its bucket painted for the day, to take the first real bite; that only happens with the contractor’s agreement and with the machine run by the contractor’s own operator.
The stage, the dig bed and the backdrop are the same work as any other build we do. Our set and stage design team draws them to the site plan, and the pieces are made through our custom event fabrication shop and pre-assembled before delivery, so they arrive ready to place.
Pro Tip: Build the dig bed for the shot. Loose, screened soil that a shovel can actually lift means every hand moves at once and the photo shows dirt in the air, not a row of shovels resting on hardpan.
How do weather, wind and permits shape a groundbreaking?
An empty lot has no shelter and no windbreak, so the canopy, stage and backdrop are engineered for wind, and the rain plan is decided before the invitations go out, not on the morning.
Wind load is the force the wind puts on a structure, and it grows with the size of the surface and its height. A large flat backdrop is a sail, and on a cleared site there are no buildings to break the gusts. That is why we often prefer an open frame, segmented panels or dimensional letters on a weighted base to one solid wall of the same size. The canopy over the lectern and the guests is designed the same way, provided and engineered for the site rather than chosen from a picture.
The season changes the plan:
- Sun and heat. Shade over the guests, water at arrival, and an audience placed so it does not look into the sun.
- Cold. A shorter program, a warm space nearby for the reception, and heaters only where the contractor and fire rules allow them.
- Rain and wind. A written weather call with a deadline and one named person who makes it, plus an indoor or covered fallback that guests are told about in advance.
Permits catch many hosts by surprise. The building permit for the project does not automatically cover an event on the site. Depending on the city, temporary structures, canopies, generators, public assembly and any use of the street or sidewalk can each need their own approval. Our guide to event permits and insurance explains how that layer works, and for projects in New York, our note on permits for outdoor events in New York covers which agencies to ask and when.
What happens at a groundbreaking ceremony, in order?
Arrival and a safety briefing, a welcome, a few short remarks, the dig on a called countdown, the photographs, then a reception, often away from the site. The whole groundbreaking ceremony program should be short enough that guests stand comfortably and the light does not change halfway through.
We plan a groundbreaking from a written run of show: the cue-by-cue plan of the event that the host’s team, the contractor and the production crew all work from. For a groundbreaking it fits on one page.
| Moment | What the producer handles |
|---|---|
| Arrival | Check-in, hard hats and vests, a short safety briefing agreed with the superintendent, music and a clear view of the site |
| Welcome | The host opens from the lectern; the press line is set and the audio checked against wind and street noise |
| Remarks | A short list of speakers, typically the owner, an official and the architect or contractor, in an agreed order with a hard stop |
| The dig | The shovel line walks to marked positions; the countdown is called from the lectern; photographers are cued |
| Photographs | The group photo, then the press shots, then the crew photo, each with a set position and a time limit |
| Reception or tour | Guests move to a covered area or a nearby room; the rendering and project name travel with them |
Two things keep the program honest. First, the speaker list is short and the order is fixed in writing; every extra speaker is more time standing on gravel. Second, the reception has somewhere to go. If the site cannot host it, a nearby room works well as long as the visual thread continues: the rendering on an easel, the project name on the bar, the same palette as the stage. Done well, guests feel they have stepped off the site and into the building’s future.
Where should the cameras stand?
In front of the shovel line, on a riser, with the sun behind the cameras and the future building behind the dignitaries. The photograph is the part of the day that lasts, so we design the stage from the camera position back.
That reverses the usual order of planning. Instead of placing the stage and then finding somewhere for the press, we fix the camera position first and build everything else to suit it:
- A press riser at a distance that frames the whole shovel line with the backdrop behind it, high enough to shoot over the front row.
- A clear sightline. Nothing between the lens and the shovels: no lectern, no microphone stand, no guest who drifted forward.
- The sun angle checked during the site survey for the actual ceremony time, so faces are lit and not squinting, and the backdrop is not washed out.
- A backdrop sized to the frame, so the edges of the photograph show the project and not a portable toilet or a stockpile.
- A second angle that shows the crowd and the site, which tells the story of the day while the riser handles the formal portrait.
- Capture for the owner’s own channels: short vertical clips of the countdown and the dig, shot from a position agreed in advance so they do not cross the press line.
Aerial shots are popular on construction sites and can be striking, but they run within aviation rules and the contractor’s site rules, and they are planned with both, never added on the day. The same principles run through our guide to designing for the camera: decide what the image is, then build the room, or here the lot, to make it.
What is a topping out ceremony, and should you produce one too?
A topping out ceremony, also called a topping off ceremony, marks the moment a building’s structure reaches its full height, traditionally when the last beam is lifted into place. It is the building’s second milestone and a natural second event for the same audiences who came to the groundbreaking.
The tradition belongs to the people who build. Writing in the Journal of Light Construction, timber-frame restorer Eliot Lothrop describes how, in steel-frame construction, the ceremony has four elements: an evergreen tree, a celebratory party, a flag and the signing of the beam. The last steel member is painted white and signed by the steel-erecting crews and visiting dignitaries before it is hoisted. He also notes that there is no consensus among modern ironworkers on what the evergreen represents.
A recent public example shows how it looks in practice. At Highline Public Schools’ new Pacific Middle School in Washington State, the contractor held a topping-out ceremony on March 27, 2026, with crew members, architects and the district’s capital planning staff. According to the district’s news page, crew members signed one of the final beams before a crane lifted it into place above the main entrance, with a flag on one end and a small evergreen on the other. Students had signed a beam earlier that month. That detail is worth noticing: the people who will use the building were given their own moment in the structure.
What a producer adds to a topping out is mostly about access and timing:
- A beam-signing station at ground level, where guests, staff and future occupants sign before the lift, so nobody needs to go near the work at height.
- A safe viewing area agreed with the contractor, placed so guests can see the crane lift and the beam set.
- The lift as the program’s single moment, with remarks before it and the reception after, never during.
- The crew honored, because topping out is their tradition first. Their names, their photo and their place at the front belong in the plan.
For a developer, the topping out is often followed by the sales gallery and the first real estate launch events, so the visual language set at the groundbreaking has a long way to travel.
Pro Tip: Plan the topping out at the groundbreaking. Photograph the same angle at both, keep the same backdrop language, and the building gets a story in chapters instead of two unrelated events.
Why work with a full-service production company on a groundbreaking?
Because a groundbreaking puts an event on top of a construction schedule, and one team has to translate between the two: survey with the contractor, build the floor, stage and dig bed, engineer for wind, run the program and frame the photograph.
Look at how the pieces depend on each other. The contractor’s phasing decides where the guest zone can be. The guest zone decides where the stage sits. The sun decides which way the stage faces, and the camera position decides how big the backdrop must be. The wind decides how that backdrop is built and anchored. When separate vendors handle the stage, the canopy, the signage and the photography, nobody owns how they meet on a muddy morning. When one team designs, builds, installs and runs the ceremony, the person who walks the lot with the superintendent is the person who stands at the shovel line when the countdown starts.
That is how we approach every milestone event. Geo Events has more than 15 years in event production and more than 200 events built in-house. As our milestone celebrations page sets out, every surface is fabricated in our New York City shop, the service area is nationwide, and milestone productions typically run 12 to 20 weeks from narrative brief to event day. On a construction project, that clock starts from the date the contractor confirms the site will be ready for guests.
A groundbreaking is also the start of a longer relationship with the building. The same team can carry the project through its topping out and its grand opening, with one visual language from the first shovel to the first guest through the doors. It is the same thinking we bring to company anniversary celebrations: a milestone is a chapter, and the chapters should read as one story. Whether your project is a headquarters, a hospital wing, a campus building or a tower, our milestone events team plans it as part of our wider full-service event production.
Common questions about groundbreaking ceremonies
What does sod turning mean?
It is the same ceremony as a groundbreaking: the formal turning of the first soil at the start of construction. The term is common in the UK and Commonwealth countries.
Is a groundbreaking the same as a ribbon cutting?
No. A groundbreaking marks the start of construction on the site. A ribbon cutting marks the opening of the finished building or business, usually at the front door.
Do guests need hard hats at a groundbreaking?
It depends on the site and the contractor’s rules. OSHA’s head protection standard is written for employees, and OSHA recommends hard hats at all times on a construction site, so most contractors require them for everyone in the site area. Plan them into arrival.
If a groundbreaking is on your calendar, tell us the site, the date and who will hold a shovel. We respond within one business day with a project scope and next steps.