
A restaurant takeover event is a re-skin, not a decorating job. The brand is not renting a dining room and adding signage to it; it is replacing a restaurant’s identity for a night, a week, or a season, and then handing the room back exactly as it was found. That pairing — total transformation, zero trace — is the whole engineering problem, and it is the reason takeovers belong to fabrication rather than to décor.
The format has grown because it solves something a ground-up build cannot. A restaurant already has a kitchen, a bar, a service team, a bathroom count, a load-in door, and a neighborhood that already walks past it. A brand that takes the place over inherits all of that infrastructure and spends its effort on the envelope instead: the façade, the surfaces, the light, the photo moment. The build is smaller than a raw-space pop-up and considerably harder, because every piece of it has to attach to something somebody else owns and is still operating.
What follows is how our shop approaches a restaurant takeover event: what actually gets replaced, what the operator will and will not allow, and the sequence that transforms a room between a Sunday close and a Tuesday service.
What a Takeover Actually Replaces
Guests do not read a room element by element. They read the envelope — the vertical surfaces in their peripheral vision, the ceiling plane overhead, the quality of light on faces — and they form a judgment before they reach the host stand. A takeover that changes tabletop and signage while leaving the envelope intact reads as a branded dinner in a restaurant. A takeover that changes the envelope reads as a different place entirely.
So the work sorts into three layers, in descending order of how much they move the guest’s impression. First the envelope: façade, wall surfaces, any ceiling treatment, and the lighting that governs how those surfaces behave. Second the service objects guests touch and photograph — the bar front, the host stand, the menu as a physical thing. Third the dressing: florals, glassware, the small props that make the world feel inhabited rather than installed.
Budgeting attention in that order is the single most useful discipline in the format. Brands reliably want to start at layer three, because layer three is the part that looks like design in a mood board. The envelope is the part that makes the photographs look like somewhere else.
The Façade Is the First Decision
The street-facing exterior is the highest-leverage surface in a restaurant takeover event, and the one most often left alone. It is the only part of the build that works on people who were never invited: passersby, neighbors, the phone camera across the street. It is also the surface that tells an arriving guest the brand has committed to more than a banner.
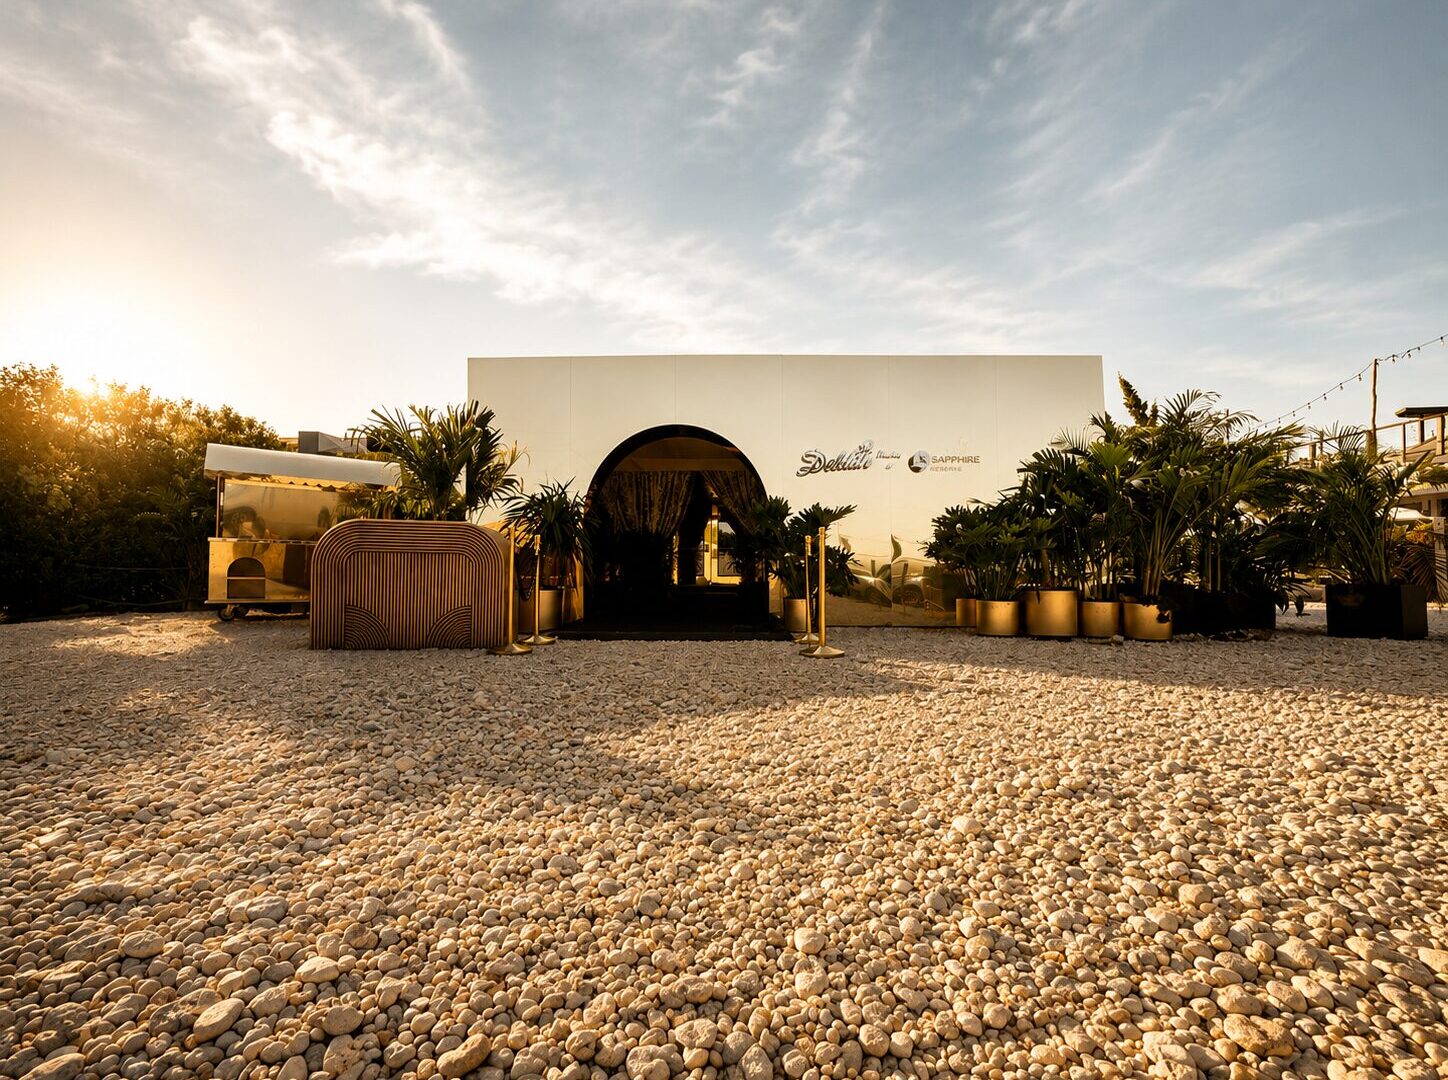
For the Delilah pop-up with Chase in Montauk in August 2026, the entire street-facing façade of an existing restaurant was clad in mirror. We built it as a paneled cladding system in the shop and installed it over the existing exterior, then built a ground-up new entrance so the threshold itself belonged to the pop-up rather than to the restaurant underneath it. The project was treated as one re-skin, not a set of installed pieces — a distinction that changes how drawings are organized, how panels are numbered, and how a crew sequences a day.
Panelizing is what makes an exterior re-skin possible at event speed. Every panel is measured against a site survey, cut and finished under shop conditions, and carried to site as a component that only needs to be hung and aligned. Nothing is fabricated in a parking lot. Mirror in particular rewards that approach: it is unforgiving about flatness and alignment, because a seam that is out by a hair becomes a visible break in the reflection.
Exterior work also carries the longest approval tail in the project. The operator’s landlord, the building’s own rules, and whatever the municipality requires for a temporary sign or a storefront alteration all sit upstream of fabrication, and none of them move at your pace. Ask those questions in the first week, not the fourth.
Re-Skinning an Interior Without Touching It
Inside, the governing constraint is that you may not modify the venue. No anchors into finished walls, no fasteners through floors, nothing that leaves a mark when it comes out. Everything therefore has to be free-standing, ballasted, or supported off itself — scenic that holds its own position and stands away from the existing surface rather than fixing to it.
The seasonal transformation of Magic Hour, the West Terrace rooftop bar at the Moxy Hotel in midtown Manhattan, is a clean example of the method. Eighteen floors up, we designed, fabricated, and installed Magic Hour Mountain Lodge, an Aspen-inspired après-ski environment: faux log cabin walls wrapping the dining tables, shop-built and finished to read as timber from phone-camera distance, installed without modifying the rooftop at all. A Western-flavored décor wall carried bighorn antlers, cowboy boots, ropes, and faux snow, and a set of photo moments anchored the rest.
That phrase — reads as timber from phone-camera distance — is the actual finish specification, and it is how experienced shops decide what to spend craft on. Distance sets technique. A surface guests lean against needs real material or a faux finish good enough to survive inspection from two feet. A surface across the room needs to be convincing in a photograph, which is a different and more forgiving problem. Treating both the same way either wastes the craft or wastes the effect.
The other advantage of free-standing scenic is reversibility. A build that was never attached to the venue does not need to be repaired out of it, which is what lets a season-long installation go in without the operator carrying restoration risk.
The Operator Is a Stakeholder, Not a Landlord
The most common failure in the format is designing for an empty room. A restaurant is a working machine with paths through it that are invisible when the lights are up and the chairs are stacked: the expo window, the route from the pass to the farthest table, bus stations, the point-of-sale positions, the walk-in door, egress, fire department access, sprinkler coverage, and the HVAC returns that keep a dining room breathable in July.
Walk the room during a live service before you draw anything. A scenic wall in the wrong place does not just look awkward; it adds steps to every plate and the kitchen will push back on it the first night, which means a change order at the worst possible moment. Service is the operator’s business, and the build has to make that business easier to run, not harder.
Where food and beverage service is the point, build it to the standard the operation requires rather than to the standard a photograph requires. The Café de Colombia activation made that explicit: an integrated full-service coffee bar built to retail operational standards, two dedicated tasting environments, and concealed back-of-house storage designed in from the start. Storage is the detail that gets cut from renders and then determines whether the activation looks composed at hour six, because the cases and crates go somewhere whether you planned for it or not.
Guest Flow in a Room That Was Never Yours
A restaurant takeover event inherits a floor plan optimized for dining, then asks it to absorb arrivals, a bar crush, a photo moment, and often press. Guest flow is where that conflict either resolves or becomes the evening’s defining problem.
Three decisions do most of the work. Put the arrival threshold where it can hold a short queue without pushing people into traffic or into the service path. Place the photo moment off the main circulation spine, so a group lingering in front of it does not block the route to the bar. And keep sightlines to the hero surface open from the entry, so guests understand where the center of the room is within a few steps of walking in.
Throughput deserves a number you choose deliberately. A photo moment that takes a minute per group and sits in a doorway will produce a line that reads as poor planning in exactly the photographs you wanted. Widening the frame, lighting it so phones expose correctly without a flash, and giving it its own pocket of floor are all easier than fixing the queue on the night.
Install and Strike Around Live Service
A restaurant takeover event has no dark week to build in. Install happens in the closed hours — a Monday, an overnight, the gap between brunch and dinner — and that constraint should shape the build from the first drawing, not get discovered during load-in. Components sized to clear the service entrance, labeled by install sequence, crated in the order they will be unpacked, and designed so two people can carry what two people have to carry.
Protection goes in before anything else: floors, door jambs, corners, bar tops, and any finished surface on the path from the truck to the room. Strike runs the sequence in reverse under more time pressure, because the operator reopens on a schedule that was set before your event existed. Label on the way in and the strike takes hours instead of a night.
Reversibility is the quiet deliverable of the whole format. The operator agreed to the takeover because their room comes back, and the build earns the next one by leaving nothing behind.
What to Have Ready Before You Call a Shop
Takeovers compress well when the inputs arrive early, and compress badly when they do not. Before fabrication can start, the useful package is short and specific:
- A measured site survey of the exterior and interior, including the service entrance and the path from the street to the room.
- The operator’s non-negotiables in writing: service paths, egress, fire access, what may not be covered, what may not be touched.
- The calendar of closed hours available for install and strike, confirmed with the operator rather than assumed.
- Brand assets at fabrication scale, not presentation scale — vector logos, exact color references, and type that holds up when it is cut rather than printed.
- The content plan, because where the camera goes determines which surfaces earn the most finish work.
Everything else can develop in parallel. Those five items are what let a shop move from concept to shop drawings without guessing, and guessing is what makes a takeover expand late.
Restaurant takeovers sit at the intersection of event fabrication and hospitality operations, which is why they reward a team that draws, builds, and installs under one roof. If you are planning a takeover or a pop-up experience and want to understand what your envelope will actually demand, our product launch and pop-up team is in New York and happy to walk the space with you. Start a conversation and bring the room’s constraints — those are the interesting part.