
A seasonal venue transformation is a change of character, not a change of address. The venue keeps its footprint, its kitchen, its service bar and its staff; what changes is the environment guests walk into, and it changes on a calendar the weather sets rather than one the operator picks. Done properly, a room becomes a different destination for a season and then returns to exactly what it was, with no evidence it was ever anything else.
This is the rhythm hospitality actually runs on. A rooftop that sells sunsets in July has to sell something else in January, and an operator who has no answer for that gives up a season. The answer is usually a built environment installed over the existing one — warm where the weather is cold, shaded where the sun is hard, and specific enough to read as a place rather than as a decorating pass.
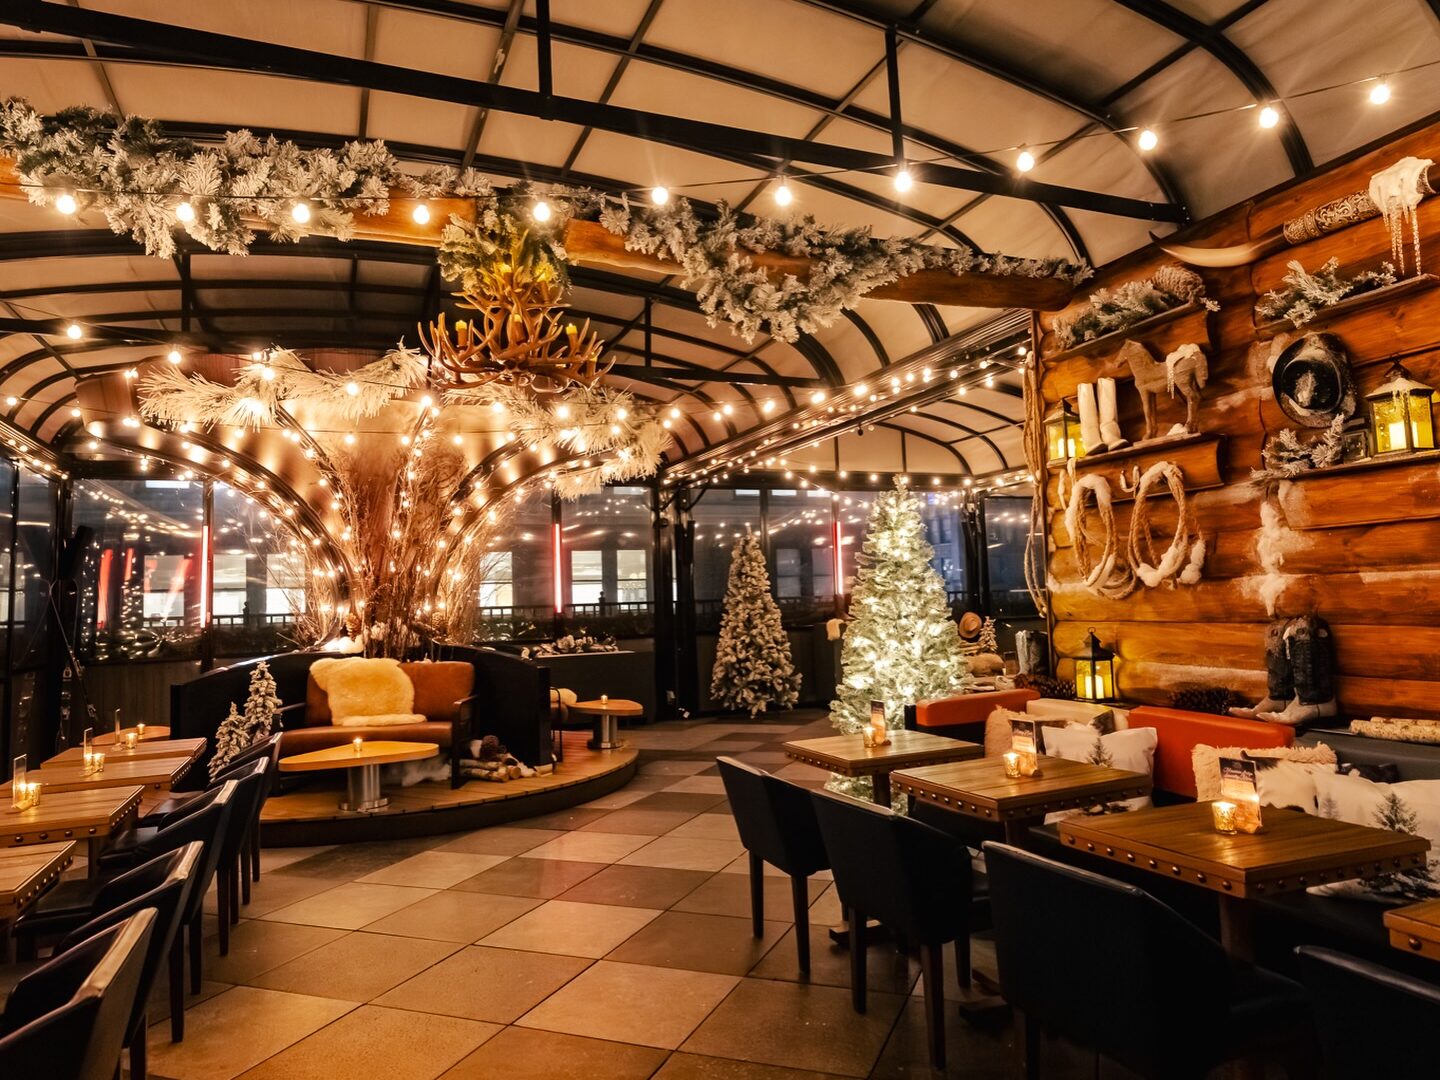
We have built both ends of that calendar. The clearest cold-weather example in our portfolio is Magic Hour Mountain Lodge, the Aspen-inspired après-ski environment we built on the Moxy Hotel rooftop in midtown Manhattan — the West Terrace bar, eighteen floors up, turned into a lodge. What follows is how that kind of work holds together, and what it asks of a venue, a brand and a shop.
What a Season-Long Build Has to Survive That a One-Night Build Does Not
A gala build has to be perfect for five hours. A seasonal build has to be perfect on its hundredth night, after thousands of guests have leaned on it, set drinks on it, and pulled at it for a photo. That single difference drives almost every material and detail decision in the shop.
Edges and touch surfaces are where it shows first. A corner that would never be noticed in one evening becomes the corner everyone brushes on the way to the bar, so it gets a harder radius, a tougher finish, and a substrate that can be sanded and recoated in place rather than replaced. Anything within arm’s reach is specified as if it will be handled, because it will be.
The second difference is maintenance. A season-long environment needs someone to own it after opening night — touch-up paint mixed from the same batch, spare panels built with the originals, fasteners that a venue engineer can reach without a scissor lift. We build those spares during the original run rather than after a failure, because matching a faux finish months later, from memory and a photograph, is a far worse job than making two of something while the mix is still on the bench.
The third is weather, even indoors. An outdoor or semi-enclosed space cycles through temperature and humidity swings that move wood, lift seams and fade pigment. Materials get chosen for how they behave over a season of that movement, not just for how they photograph on day one.
Think in Envelopes, Not in Pieces
The instinct on a seasonal program is to buy objects: themed furniture, props, a backdrop for the photo line. Objects sit inside a room and argue with it. What actually transforms a venue is treating the space as an envelope and re-skinning it, so that the surfaces a guest reads as “the room” are surfaces you built.
At the Moxy rooftop, that meant faux log cabin walls wrapping the dining tables — a new interior surface standing inside the existing one, with the lodge language carried by the walls themselves rather than by things placed against them. A Western-flavored décor wall of bighorn antlers, cowboy boots, ropes and faux snow then did the detail work, and a set of photo moments gave the space its reasons to be posted. The sequence matters: the envelope establishes where you are, and the dressing makes it believable.
The Delilah pop-up we built in Montauk is the same thinking taken to an exterior. Rather than installing a set of branded pieces around an existing restaurant, the entire street-facing façade was clad in mirror as a paneled cladding system fabricated in our shop and installed over the building’s existing face, with a new entrance built from the ground up. It was one re-skin, not a collection of installs, and that is why it reads as a different building rather than as a decorated one.
Envelope thinking is also what keeps a brand environment coherent when guests photograph it from angles nobody planned. If the walls, floor transitions and ceiling line all belong to the concept, there is no bad angle to find.
Finish Thresholds: How Close Does It Have to Read?
Every scenic element has a distance at which it has to convince, and naming that distance before the shop starts is the most useful decision in a seasonal venue transformation. A wall seen from across a terrace, under warm light, at night, with a drink in hand, needs a different level of finish than a surface a guest will rest an elbow on.
We specified the Moxy cabin walls to read as timber from phone-camera distance. That is a real threshold, not a hedge: it says the grain, the joint pattern and the color variation have to hold up in a photograph taken a few feet away on a phone, which is how most people will ever see the room. It also says that a hand-level inspection in daylight is not the test being optimized for, which frees the shop to build in panels that can be trucked up eighteen floors in a freight elevator.
Hitting a threshold like that is a faux finish problem, and the work is in layers rather than in a single coat: a base that reads as the right species of wood, a grain pass that follows how timber actually splits, and a glaze that settles into the low spots so light catches the surface unevenly the way it does on real lumber. Good scenic painting is mostly about controlling where the light fails to bounce.
Lighting and finish get specified together or not at all. Warm, low, side-angled light flatters a timber finish and punishes a flat one; a cool overhead wash makes the best faux finish in the world look like painted plywood. On a seasonal build the lighting also has to work across a season’s worth of early sunsets and late ones.
Reversibility in a Venue That Never Closes
A seasonal venue transformation goes into a business that is still trading. The venue has covers booked, a staff schedule, and no interest in losing weeks to a build. Two constraints follow, and they shape the drawings more than the concept does.
The first is that the installation cannot damage or permanently alter the venue. The Moxy lodge walls were shop-built and installed without modifying the rooftop — freestanding, weighted and braced against themselves rather than fastened into the building. That is the discipline every operator is really buying: the structure stands on its own, and at strike the venue comes back untouched. It is also what makes a landlord, a building engineer and a hotel’s own brand team willing to say yes.
The second is that install and strike happen around service. Deliveries arrive in off-hours, the freight elevator is shared with the hotel’s own operations, and a crew works in windows measured in overnight shifts rather than in days of exclusive access. Panels are therefore sized for the elevator and the stair, labeled for an assembly order that makes sense at 3 a.m., and designed so that a partial install can be left safe and presentable if a shift runs out of time.
Strike is part of the design, not an afterthought. A build that comes apart in the reverse of how it went in, into panels that survive the trip back, is a build that can return next season. That is the quiet practical argument for fabricating a seasonal environment properly: a well-crated envelope is a build with another season in it, while a glued-together one is a demolition job.
Summer Is a Different Set of Problems
The warm-weather version of a seasonal program trades heat for exposure. Pieces live outdoors, in sun and salt air, on surfaces that are not flat and not solid, and they are photographed in hard daylight that hides nothing.
For White Claw Sessions, the brand’s summer takeover of The Surf Lodge in Montauk, our shop fabricated, produced and installed the whole branded environment: mirror-finish WHITE CLAW letters standing on the sand at the edge of Fort Pond, an oversized white photo frame scattered with the brand’s colored can tabs on the waterfront deck, custom surfboards at the entrance and around the property, and a reclaimed-wood entrance sign. Every piece was carried from drawings through shop build, transport, on-site production and installation, and every piece was built to be photographed.
Sand and deck change the engineering. Nothing bears evenly, so pieces need bases that spread load and resist being walked into, and a mirror finish outdoors has to be specified for how it survives salt, sunscreen and fingerprints rather than only for how it looks in a render. Reflective surfaces earn their place in a summer environment precisely because they capture sky and water, which is also why they have to be cleanable by venue staff with what venue staff actually have.
Both ends of the calendar reward the same instinct. Build the environment the season is asking for, in the materials that season will test, and let the venue’s own setting do the work your scenic cannot.
Planning Backward From the Season
A seasonal venue transformation carries the least flexible opening date in events. A lodge that opens in February has lost most of its reason to exist, and a summer activation that lands in late August has missed the season it was built for. The date is set by weather and by the venue’s calendar, which means every other decision has to be planned backward from it.
In practice, the concept has to be settled far enough ahead that drawings, engineering review and fabrication can proceed in sequence rather than in parallel panic. The decisions that hurt most when they move late are the ones with long tails: the envelope’s structural approach, anything that needs a venue’s or building’s sign-off, and any finish that requires sampling and approval before the shop can commit to a batch.
Operators and brands planning cold-weather programs are also competing for the same shop and crew weeks as everyone producing holiday events, which is the busiest stretch of the fabrication year. The practical advice is unromantic: brief a winter transformation while it is still warm out, and a summer one while it is still cold. The concept will change; the lead time will not.
The last thing worth planning early is the end. Knowing where the environment goes at strike — crated for next season, reconfigured for another property, or dismantled for good — changes how it is built, and deciding that in the drawings is far easier than deciding it on the sidewalk at load-out.
What to Have Ready Before You Call a Shop
A seasonal transformation moves fastest when the venue facts arrive with the concept. The useful ones are mundane: freight elevator dimensions and hours, what the floor can carry, where power is and how much of it is spare, what the operator will absolutely not allow touched, and the real access window between last service and first service.
The other half is editorial. What does the season need to feel like, which three views will be photographed most, and what is the one object a guest should want to stand next to? A concept that answers those questions can be built. A mood board alone usually cannot.
From there it is our side of the work: event fabrication that turns the envelope into panels a crew can carry, and full-service event production that gets it installed around a venue that never stopped serving.
If you are looking at a venue and a season that do not currently match, we would like to see the space. Send us the room, the dates and what the season has to do for the business, and we will tell you what can be built, what it will take to install around service, and what comes back at strike. Start a conversation with our team and we will take it from there.