
A build going into One World Trade Center is governed by the building before it is ever governed by the brief. The tower is the tallest in the Western Hemisphere, it stands on a campus owned and overseen by the Port Authority of New York and New Jersey, and every piece of scenic that reaches a guest floor has already passed a screened perimeter, a loading dock, and an elevator car that has no interest in what the render looked like. One World Trade Center events are decided in that sequence, weeks before anyone dresses a table.
This is not a warning so much as an advantage for the producer who plans around it. The constraints here are unusually legible. They are written down, they are enforced the same way every time, and they do not change between a Tuesday dinner and a month-long installation. Design to them and you get a room with a view that no scenic package on earth can out-build. Design past them and you spend load-in night cutting a finished wall in half in a freight lobby.
The Campus Sets the Terms Before the Design Does
Start with the perimeter. This is a controlled site, not a banquet hall with a side door, and the practical consequence is that nothing improvises. Crew lists, insurance certificates, and a manifest of what is arriving are building-management documents, not paperwork you produce after the truck is on West Street. Assume every name and every case has to be known in advance, and assume a substitution on the day of install is a conversation rather than a shrug.
The second consequence is subtler and costs more people more money: you cannot solve a problem by running out to buy something. At a street-level venue, a missing bracket is a twenty-minute errand. Here it is a trip back through screening with a new item that nobody put on a list. Our production team packs redundancies for a tower build that would look wasteful anywhere else. Spare hardware, spare paint, a second set of the fasteners that hold the hero piece together, all crated and manifested with everything else.
The third is scheduling. Freight access at a working office tower belongs to the building’s tenants first, and event load-in fits into what is left, which frequently means overnight. That single fact reorganizes the production plan for most One World Trade Center events, and we will come back to it.
Freight Is the Real Design Constraint
The most useful number in a tower project is not the ceiling height of the event space. It is the interior diagonal of the freight car. That measurement sets the longest rigid object the build can contain, and everything in the drawing set either respects it or gets redesigned in the shop rather than on site.
So the venue walkthrough for a project like this is a measuring exercise with a tape and a camera, not a tour. Dock height and truck clearance. Door widths along the path, including the ones nobody thinks of as doors. The freight car’s width, depth, interior height, and diagonal. Turning radii at the corners between the freight lobby and the room. Floor loads if anything heavy is going in.
From there, event fabrication becomes a problem of joinery. Large surfaces get broken into panels that bolt together with concealed cleats, so a wall that reads as one plane upstairs travels as six pieces and goes together with hand tools. Welding and wet finishing stay in the shop, where they belong. What arrives on site is assembly, and assembly is fast, quiet, and reversible.
Crate to the install order, not to the packing convenience. The first case off the truck should hold the first thing the crew needs, and every panel should carry a number that matches the drawing. On a build that comes up in a single overnight window, a crew hunting through unlabeled cases loses the night.
Designing for a Room That Already Has Its Centerpiece
Most venues need a focal point built for them. This one arrives with the best one in the city already installed, and the discipline of designing here is knowing that the window wins. Scenic that competes with the view loses, and it loses in every photograph taken that night.
The practical rules follow from that. Keep height toward the building core and keep the glass line low, so that a guest standing anywhere in the room still has the skyline in their peripheral vision. Put the tall build behind the guest, not in front of them. Let the perimeter stay open and do the heavy design work in the middle of the floor.
Lighting is where this gets technical. After dark, interior glass stops being a window and starts being a mirror. Any fixture aimed toward the perimeter paints itself onto the glass and erases the view for everyone behind it. So light surfaces, not air, and not glass: warm downlight onto tables, tight beams onto built objects, nothing spilling outward at eye height. A room that is dim at the glass and bright at the table keeps the city in the frame.
The private dinner we produced at One World Trade Center is the clearest version of this thinking. The custom-fabricated black acrylic dining tables were built to read as monolithic surfaces, so the furniture itself became architecture rather than a layer of decor. The centerpiece — a hand-carved foam Earth suspended at the heart of the room — occupied air instead of floor. Seating was choreographed, the graphic environments were large-format, and the signage was laser-cut. Nothing in that room needed to fight the windows, because the design put its weight overhead and underfoot.
Public Installations and One-Night Rooms Fail Differently
One World Trade Center events split cleanly into two production problems, and the split matters more than the guest count. A private floor build lives for one night. A public-facing installation lives for weeks and is touched by everyone who walks past it.
One World Observatory sits on the 100th, 101st, and 102nd floors, its entrance is on the West Plaza alongside West Street at the northwest corner of the World Trade Center site, and every guest submits to a security screening before entering. That last detail is a fabrication specification in disguise. An installation up there will be handled by a continuous stream of visitors who have queued, been screened, and arrived with phones out. It has to survive that.
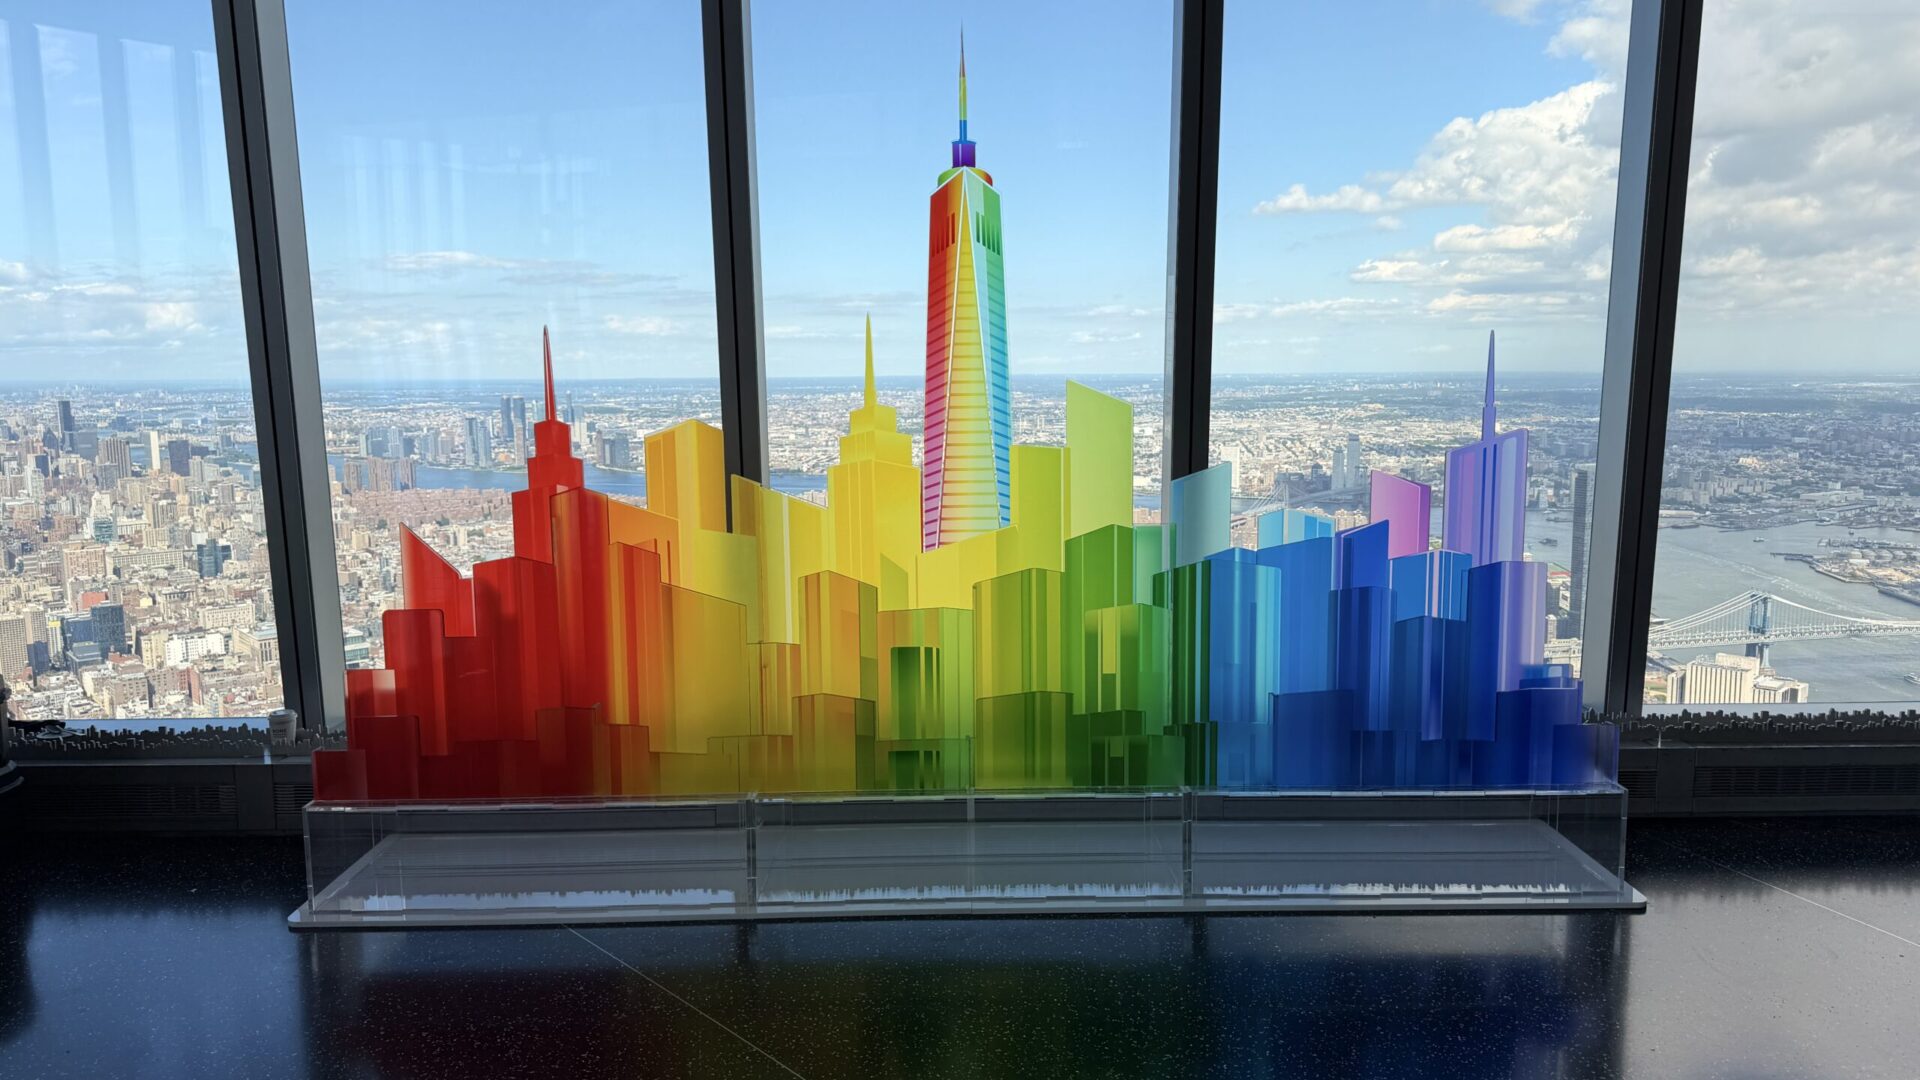
Our “One Love” Pride Month installation at One World Observatory was built for exactly that condition. Commissioned by the marketing team for the One World Trade Center complex, it was a 12-foot-wide by 8-foot-high photo activation: a custom laser-cut acrylic sculpture with layered translucent buildings, a rainbow color progression, a stylized New York skyline, and One World Trade Center itself featured in the composition. It engaged visitors throughout Pride Month, which is the real test. A piece that photographs well on install day is easy. A piece that still photographs well after weeks of hands on it is a material decision.
Layered acrylic is a good answer at that altitude because it does something no printed graphic can: the edges catch light, and the translucency changes as daylight moves across the floor. It is also a fingerprint magnet. Specify the mounting so panels can be wiped down without disassembly, and hand the venue a cleaning routine along with the piece. An installation nobody can clean degrades on a schedule.
The one-night room has the opposite failure mode. It does not need to survive four weeks. It needs to come apart in the strike window without a single mark left behind.
Protection, Reversibility, and Rigging You Do Not Own
The governing assumption for any build in a tower like this is that nothing attaches to the building. Structures stand on their own, ballasted or self-supporting, engineered so that the floor and the walls carry no load they were not designed for. That is a design requirement from the first sketch, not a note added at the end.
Protection covers the whole path, not the destination. Floor protection runs from the dock through the freight lobby, into the car, and down the corridor to the room, because the damage that gets charged back is almost never in the event space — it is in the hallway a dolly clipped at two in the morning. Corner guards on the turns. Standoffs anywhere a panel lands near a finished wall.
Rigging is the part clients most often misread. You do not get to add points to this ceiling. The options are the building’s approved existing points, used within their stated limits and typically as a dead hang, or a ground-supported structure that carries the load itself. Either way, anything going overhead needs weights, drawings, and a review, submitted early enough that a no still leaves time for a redesign. A suspended centerpiece is an engineering submission before it is a creative idea.
The Schedule Runs Backward From the Freight Window
Every good plan for One World Trade Center events is built in reverse. Fix the freight window first, then work backward through install sequence, transport, finishing, assembly, and drawings until you reach the date the design has to be frozen. That date is usually earlier than clients expect, and it is the single most valuable thing full-service event production can hand a client: a hard, defensible deadline with a reason attached.
Between the shop and the tower, the test fit does the most work. We assemble the build completely in the shop, confirm that every panel meets its neighbor, number the parts, photograph the assembly, and ship the photographs with the crates. The crew upstairs is then repeating something that has already been proven once, in the dark, on a clock.
Crew call is staged rather than simultaneous. Protection goes in first and comes out last. Structure follows, then surfaces, then dressing, then lighting focus, with each trade clearing the floor before the next one needs it. In a room with one elevator and a fixed window, sequence is capacity.
Strike gets planned at the same time as install, not afterward. Crates stage in the order pieces come down, and the last panel out is the first one that went in. For a luxury private event that ends at midnight in a building where the freight car has a morning commitment, a strike plan written on the day is a strike plan that runs long.
What to Bring to the First Conversation
Bring the date, the floor, the guest count, and the one thing you want people to photograph. From those four facts a shop can tell you very quickly whether the idea fits through the door, what it has to be made of, and when the drawings need to be finished. What does not help is a mood board with no dimensions, because the dimensions are where this building makes its decisions.
Bring the constraints you already know, too. If building management has given you a freight window, a protection standard, or a list of what the room will not allow, that is design input of the highest value. Producers who share it early get better ideas back, because the creative work starts inside the real envelope instead of being trimmed down to it later.
We design, fabricate, and install built environments for private events and brand installations across New York, including work at One World Trade Center and at One World Observatory. If you are looking at a date in that building and want to know what is buildable inside its freight and rigging constraints before you commit to a concept, tell us about the project and we will walk the numbers with you. The earlier that conversation happens, the more of the original idea survives to install day.