CASE STUDY NO. 09
Private Dinner at One World Trade Center
- Location
- One World Trade Center, New York, NY
- Category
- Decor
- Event Type
- Milestone Celebrations
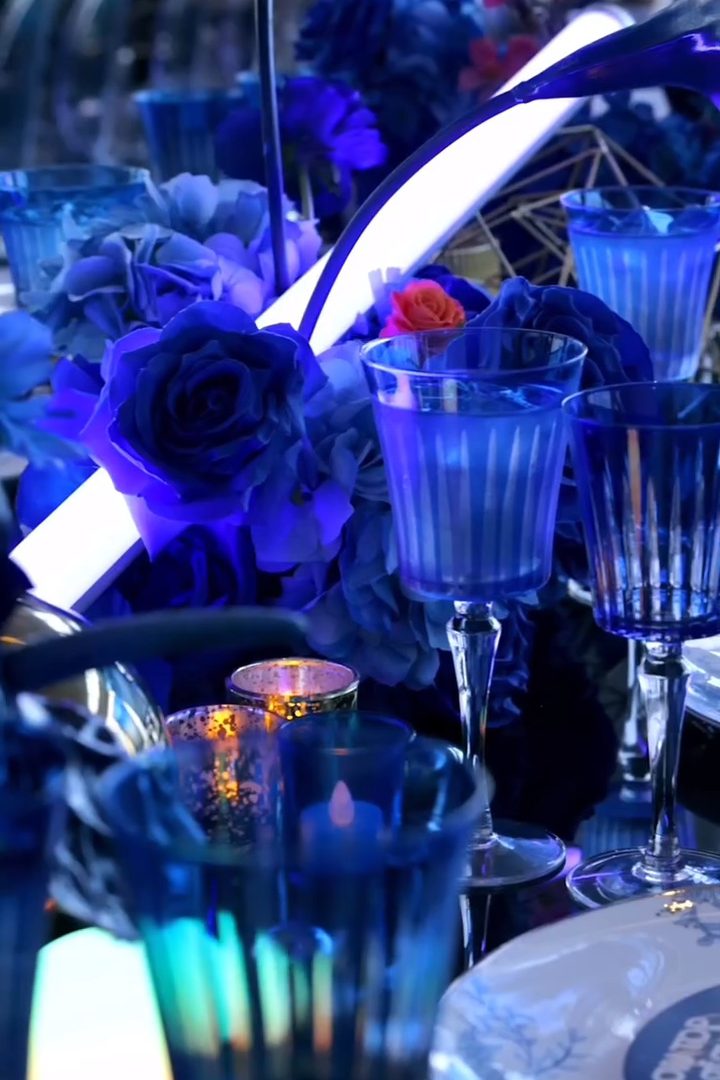
A fully custom dining environment and immersive brand moment at One World Trade Center — black acrylic dining tables, a choreographed seating architecture, large-format graphic environments, laser-cut signage, and a centerpiece photo experience anchored by a hand-carved foam Earth suspended at the heart of the room — designed and produced for an evening of plated dining, live music, and brand presence at one of the most iconic addresses in New York.
One World Trade Center sets a ceiling on what an event can look like before the production begins. The address itself communicates seriousness, scale, and stature, which means anything brought into the space has to earn the room rather than dilute it. The brief called for an evening that felt of-the-building — architectural, considered, restrained where it needed to be and theatrical where it had to be — without leaning on the venue’s drama as a substitute for design.
The production also had to function as three simultaneous experiences without competing with itself: a structured plated dinner with engineered service flow, a live music program that shaped the room’s energy across the evening, and a photo-driven immersive moment that produced shareable assets without ever feeling like a gimmick at an otherwise refined dinner. Every fabrication, every graphic, every cue had to operate in concert with the others — and at the build standard the address demands.
We approached the room as an architectural composition first, dining experience second. Custom-fabricated black acrylic dining tables were built to read as monolithic surfaces under the room’s natural light — finishes calibrated to reflect the city without competing with the plating, dimensions sized to the room’s proportions rather than rented to it. The seating architecture was designed alongside the table fabrication, with a custom seating chart engineered to balance VIP visibility, conversation density, and sightlines to the live music and the photo moment without telegraphing hierarchy.
The fabrication ran the full stack of our shop. Scenic production engineered the structural elements of the build. The laser machine cut signage, place cards, and detail elements at retail-grade tolerance — the kind of edge precision that reads premium at arm’s length and survives close inspection. Large-format printing handled the graphic environments — wayfinding, branded surfaces, and the wrap treatments that anchored the room’s identity. Brand and graphic design pulled the whole vocabulary together: typography, color, material treatment, and the applied marks that made the space feel coherent rather than assembled.
The featured installation was an immersive photo experience built around a hand-carved foam Earth, suspended at center mass and lit to read as if it were genuinely floating in the room. Every dimension — the orb’s diameter, the height of the suspension, the surrounding environment, the lighting design, the camera position — was resolved against a single criterion: that the image coming out of it would carry on a phone screen the next morning. The foam was hand-shaped, finished, and detailed in our shop, then rigged with concealed hardware so the room read clean from every guest angle.
Live music, food and beverage service, and the photo experience were programmed around the architectural beats of the evening. The room’s energy was choreographed in three movements: arrival and ambient music during the photo experience window, a cued shift into the dining program with a more structured musical register, and a release into the after-dinner phase with the energy lifted to match. The photo moment stayed open through all three movements, which meant guests could engage on their own pacing rather than queueing at a single point.
The result was an evening that felt purpose-built for the room — an event the building approved of, rather than one the building tolerated. It also extended a partnership we are lucky to count among ours: One World Trade Center is one of a small number of venues we work with as a strategic partner, and every project at the address sharpens both how we build and what the room is capable of holding.
By the Numbers
On Camera
The Recap
- Hand-Carved Foam Earth
- 1
- Fabrication Disciplines
- 4
- Strategic Partner Venue
- 1WTC
Common Inquiries
Case Details
Why is One World Trade Center a strategic partner of GEO Events?
We work with One World Trade Center on an ongoing basis, which means our build standards, install sequencing, and operational protocols are pre-aligned with the venue's requirements. That partnership shortens timelines, raises the build ceiling on what is possible inside the address, and ensures every project reads as of-the-building rather than imported into it.
How was the foam Earth fabricated?
The Earth was hand-carved from high-density foam in our shop, finished and detailed to a level that survives close inspection at guest distance, and rigged with concealed hardware so the suspension itself disappears. Every dimension was resolved against the criterion that the photo coming out of it would carry on a phone screen the next morning.
Which in-house fabrication disciplines were used on this build?
Scenic production engineered the structural and architectural elements. The laser machine cut signage, place cards, and detail components at retail tolerance. Large-format printing produced the graphic environments and wrap treatments. Brand and graphic design tied the typography, color, and applied marks across the room. Every discipline was resolved under one roof, which is what made the timeline and quality possible at this address.
How was the seating chart engineered?
The custom seating chart was designed alongside the table fabrication, not as a separate deliverable. We balanced VIP visibility, conversation density across each table, and sightlines to the live music position and the photo moment, without telegraphing hierarchy. The result was a chart that read as architecture — every seat felt intentional, none felt like an afterthought.
What was the live music program designed to do?
The music was programmed in three movements that tracked the evening's production beats: ambient during the arrival and photo experience window, a structured register through dinner service, and a lift in the after-dinner phase. Sound was integrated with the rest of the production rather than stacked on top of it, so the room's energy moved with the program rather than against it.
Designed and produced by Geo Events.
Experiences That Make Brands Unforgettable arrow_forward

Start the Conversation
Let's discuss how we can elevate your next landmark event into a cinematic experience.