
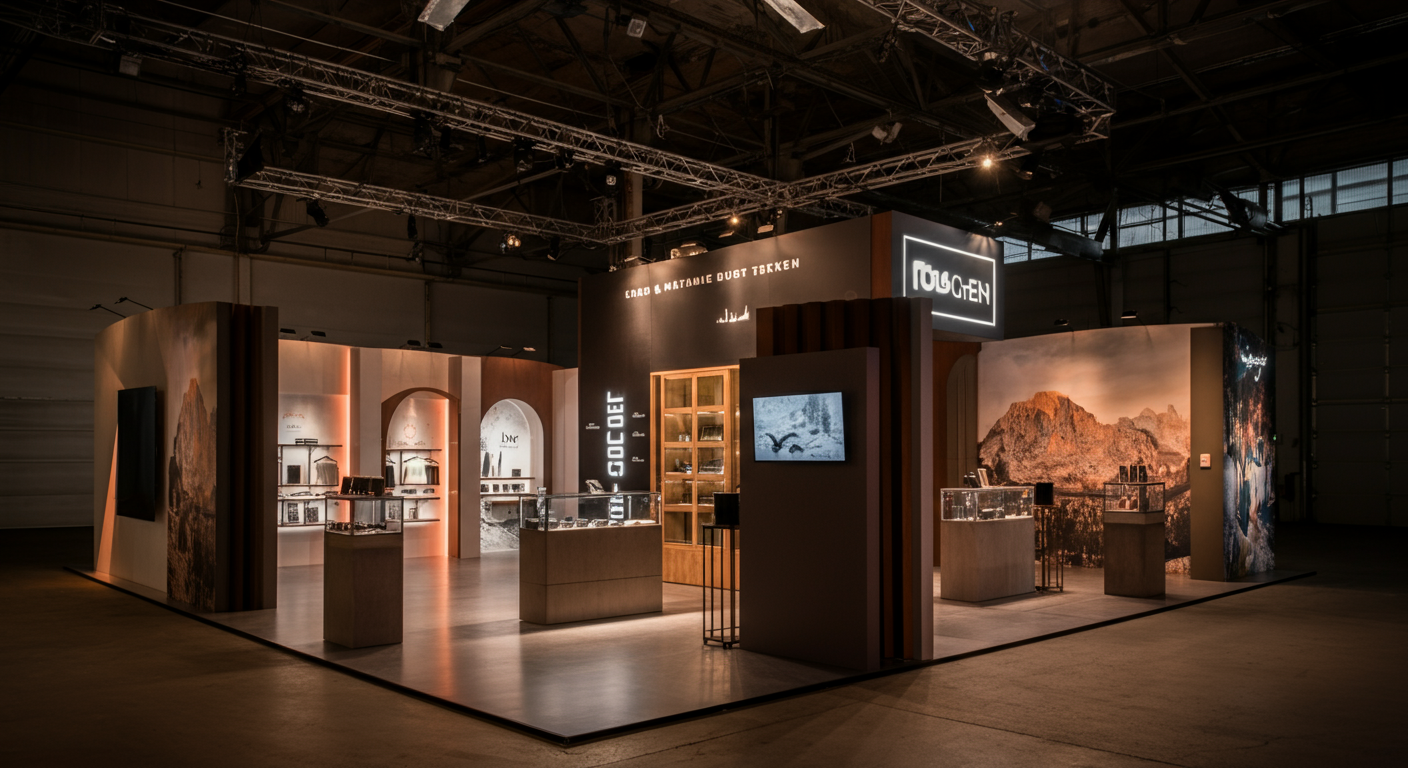
Pop-up shop construction runs on a six-week clock, and the six weeks are not evenly weighted. The first two decide nearly everything: what the space will become, what the building will allow, and which drawings the shop can cut from. The last two are the only ones anyone sees — trucks at the curb, panels going up overnight, a store that did not exist on Thursday selling product on Saturday.
That compression is the point of a pop-up, and it is also what breaks them. A permanent retail build absorbs a late decision by moving a date. A pop-up cannot. The opening is tied to a launch, a season, a show, or a lease with fixed ends, so every change has to be paid for somewhere else in the schedule. What follows is how the weeks actually run on a product launch or pop-up build, and where the slack really lives.
What Pop-Up Shop Construction Actually Covers
Pop-up shop construction sits between event scenic and retail fit-out. It borrows the speed, reversibility, and shop-built logic of event fabrication, and it borrows the durability standards of a store, because guests will lean on the counter, pull on the shelving, and photograph the finish from eighteen inches away for however many weeks the doors are open.
In practice, builds fall into three families. The lightest is a fit-out inside a clean shell: fixtures, shelving, a service counter, dimensional signage, graphics, and lighting, with the existing walls left alone. The middle case is an interior re-skin, where scenic walls, ceiling treatments, and flooring create a new envelope inside a space whose bones stay untouched. The heaviest is a full transformation that reaches the street, where the exterior changes too and the passerby never sees the building underneath.
The Montauk Delilah pop-up built with Chase is the third case at full commitment. The entire street-facing façade was clad in mirror — a paneled cladding system fabricated in our shop and installed over the existing exterior — and a new entrance was built from the ground up. Treating that as a single re-skin rather than a collection of installed pieces is what made it buildable on a pop-up schedule: one system, one set of tolerances, one install sequence.
What none of these are is a permanent alteration. A pop-up experience is designed from day one to come apart, leave nothing behind, and give the space back in the condition the lease describes. That constraint shapes every joint, every fastener, and every finish decision downstream.
Week One: The Survey and the Drawings
Week one is measurement and commitment. A walkthrough of the actual space comes before any drawing is trusted, because landlord plans are usually old and almost always optimistic. We measure the door and elevator openings a panel has to pass through, the ceiling height at its lowest point rather than its highest, the floor’s condition and load limits, where power actually terminates, where the sprinkler heads and exit signs sit, and what the storefront glass does with afternoon light.
Those numbers set the envelope, and the envelope sets the design. A wall system sized to a freight elevator is a different wall system than one sized to a loading dock. Getting that backward is the most common way a beautiful pop-up drawing becomes an on-site improvisation.
The other job of week one is forcing four decisions to land: the footprint and guest path, the material palette, the hero moment the space is built around, and whether the façade is in scope. Those four drive the shop drawings, and shop drawings are what the schedule is actually made of. Design development can keep refining a render for weeks; fabrication cannot start until dimensioned drawings exist for every piece.
Week Two: Engineering, Permits, and Building Sign-Off
Week two belongs to everyone whose approval we do not control. Anything tall, self-supporting, suspended, or carrying weight goes through engineering review, and the review happens before cutting rather than after, because the answer sometimes changes the structure. Scenic panels, soft goods, and fabric need flame-spread certification in hand, not promised, since the fire marshal’s walkthrough is a pass-or-close inspection and paperwork is the whole of it.
Building and landlord requirements arrive as their own list: certificates of insurance naming the right parties, an agreed protection plan for floors and door frames, permitted work hours, freight routes, and rules about what may be fastened to what. Where a build touches the sidewalk, the exterior, or an interior partition, the local buildings department and the fire authority have processes with their own clocks — and those clocks cannot be compressed by working a weekend, which is precisely why the applications go out in week two rather than week four.
The production schedule published at the end of this week is the one everybody works from. It names the dates when drawings freeze, when long-lead items are ordered, when the shop starts, when the truck loads, and when the space is handed over. Long-lead items are ordered now even though nothing is built yet: lighting fixtures, screens, custom hardware, specialty laminates, and printed graphics all have supplier lead times that ignore how urgent the project feels.
Weeks Three and Four: The Shop Build
Two weeks in the shop is where a pop-up is actually made. Framing gets cut and assembled, panel faces get skinned, millwork and counters get built, metal gets fabricated, and finishes go on in a controlled environment rather than in a retail space with a deadline and no ventilation. Working in the shop is not a preference; it is the only way to hit a finish standard while several trades work at once.
Everything is built as a kit. Panels are sized to the openings measured in week one, edges are detailed to close cleanly against neighbors, connections are designed to be made by hand in the dark, and every piece is labeled to a numbered install drawing. The two-story Barbie Dream House we pre-fabricated for a build inside Cipriani was engineered as a modular, self-supporting structure and test-assembled in the shop before delivery for exactly that reason: a structure that goes together once in the shop goes together twice as fast on site.
Fixtures deserve their own mention, because pop-up shop construction fails most often at the points guests touch. A service counter that will be worked for eight hours a day is a piece of retail equipment, not scenery. For Café de Colombia at the San Diego Convention Center activation, the integrated coffee bar was built to retail operational standards, with concealed back-of-house storage behind the finished walls, because a bar that cannot be restocked out of sight stops being a brand environment by noon.
Week Five: Finishes, Fixtures, and the Test Fit
Week five is judgment. Paint, faux finishes, and applied textures get evaluated under the lamps the space will actually use, not the shop’s overheads, since color temperature decides whether a warm timber finish reads as timber or as orange plywood. The threshold we work to is phone distance: a guest’s camera at arm’s length is the toughest inspector a finish will face. The shop-built log cabin walls for the rooftop lodge transformation at Magic Hour at the Moxy were finished to hold up exactly there, at a phone’s reach, and they were installed without modifying the rooftop at all.
Graphics get proofed at full size this week too. A typographic error is a nuisance on a proof and a catastrophe printed at twelve feet, and brand color needs to be approved on the actual substrate, since the same value prints differently on vinyl, fabric, and acrylic.
Then the kit is dry-assembled, checked against the install drawings, disassembled, wrapped, and crated in install order — first piece needed loaded last. The test fit is the cheapest hour in the whole schedule. Every problem found in the shop is a problem not found at 2 a.m. in a space where the only fix is a saw and an apology.
Week Six: Load-In, Install, and the Punch List
Install is a sequence, and the sequence is not negotiable. Protection goes down first — floors, thresholds, glass, door frames — before a single panel enters the space. Then structure, then wall surfaces and ceiling treatments, then flooring, then fixtures and millwork, then lighting focus, then graphics, then merchandise and stock. Running those out of order means finished surfaces get damaged by the work that follows them.
Most pop-up installs happen overnight or across a closed day, on the freight schedule the building permits rather than the one we would choose. Crew size is set by what can physically fit in the space at once; adding people beyond that slows the work down.
The last day is a punch list walk with fresh eyes: gaps, scuffs, a lamp aimed at a guest’s face instead of the product, a graphic panel a quarter inch out of alignment, an outlet no one thought about, a guest flow problem visible only once the fixtures are in place. Then the staff who will run the space get walked through it — where stock lives, how the lighting is switched, what to do if a panel gets knocked — because the build is only finished when the people working in it can operate it without us standing there.
What Compresses, What Cannot, and How It Comes Down
Six weeks is a healthy pop-up schedule. Shorter is possible, and we have done it: the Café de Colombia activation was designed, built, branded, and delivered in fourteen days. What makes that work is not heroics but subtraction — every decision landed on day one and the drawings never moved after they were issued.
What compresses is design iteration, finish sampling, and calendar time bought by working nights and running trades in parallel. What does not compress is engineering review, third-party approvals, cure and dry times on coatings and adhesives, freight transit, and the lead time on anything custom-ordered from a supplier. A schedule that assumes those four will bend is not a fast-track schedule; it is a late opening with extra steps.
Strike is planned in week one alongside install, because how a pop-up comes apart determines what it may be built out of. Cladding installed over an existing exterior, structures that stand on their own weight, components that attach to the build rather than the building — these are strike decisions made at the drawing stage. Done properly, the space is returned as it was found, and the only evidence the pop-up existed is the photography.
If you are planning a pop-up and working backward from an opening date, the earliest useful conversation is about the space and the constraints, not the renders. We design, fabricate, and install out of our own shop in New York, which is why the drawings, the build, and the crew on site answer to one schedule. Tell us the date and the space, and we will tell you honestly what the six weeks can hold — start that conversation here.