Delilah X Chase Bank
- Client
- Delilah X Chase Bank
- Location
- Montauk, NY
- Date
- August 2026
- Event Type
- Brand Activations & Experiential, Pop-Up Experiences
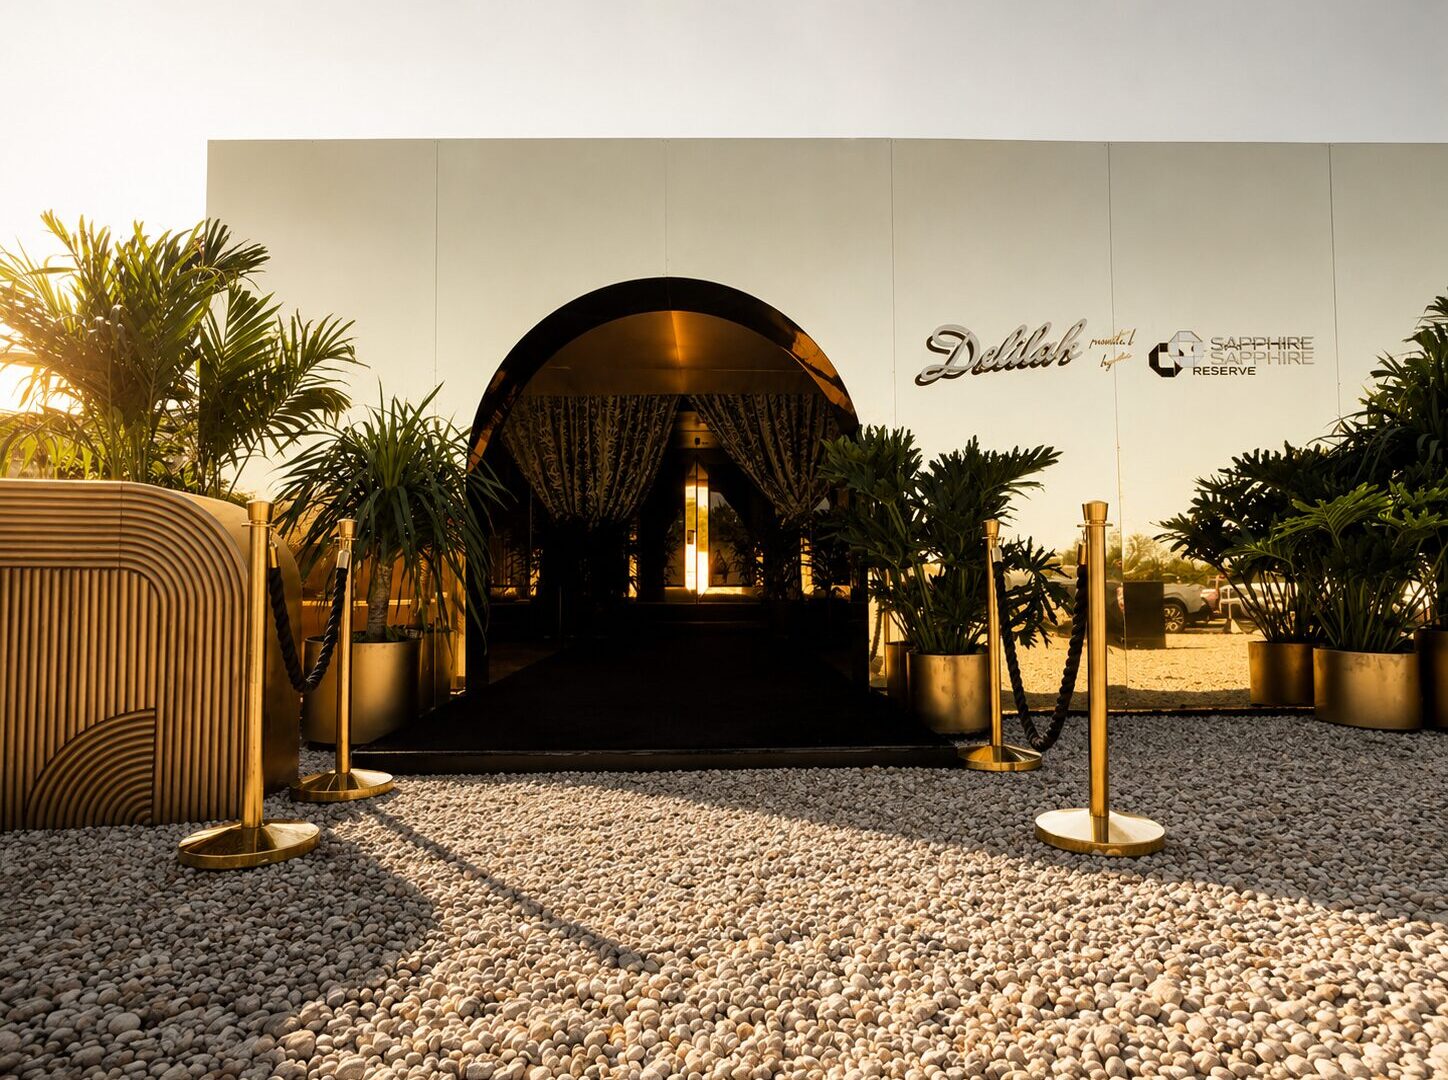
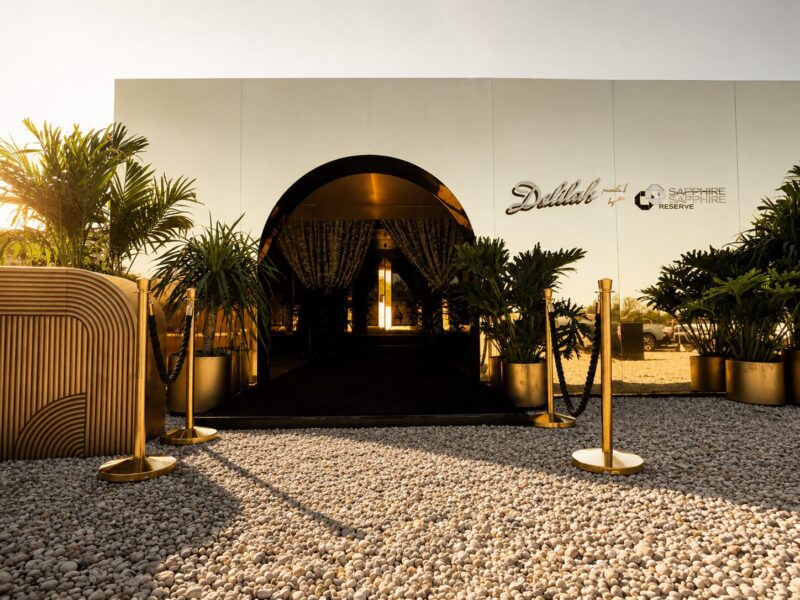
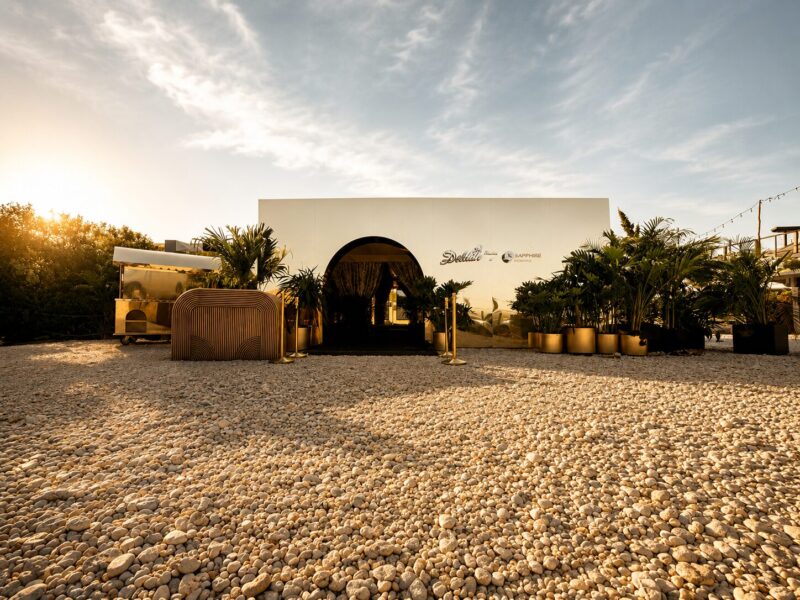
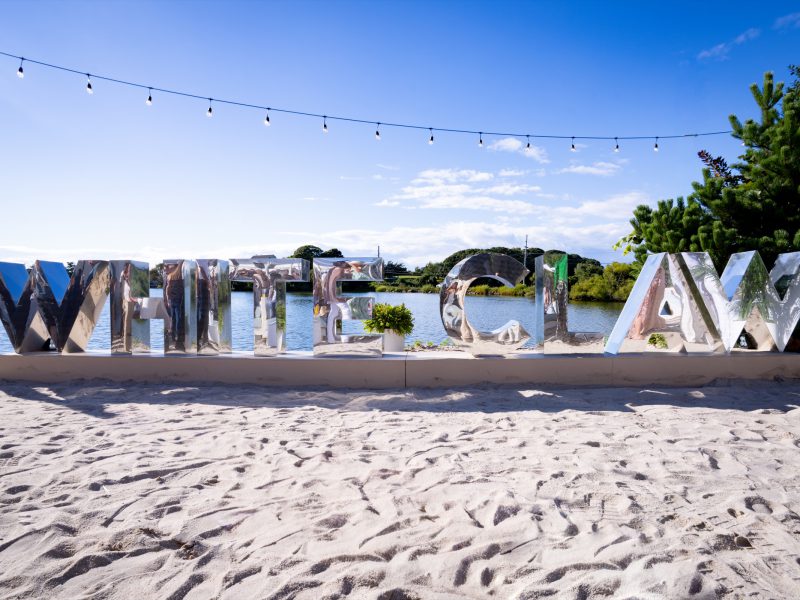
Delilah came to Montauk, and the building itself made the announcement. For the supper club’s collaboration with Chase, Geo Events transformed an existing Montauk restaurant into a one-of-a-kind Delilah pop-up — starting with the architecture. The entire street-facing façade was clad in mirror, turning the building into a reflective landmark that carried the sky, the light, and every arriving guest on its surface, and an entirely new entrance was designed and built so the first step inside was a threshold Delilah owned — not a doorway borrowed from the venue underneath. A working restaurant at the end of Long Island, re-skinned and re-sequenced into a destination that read as Delilah’s own address for the run of the activation.
A brand takeover of an operating restaurant lives or dies on completeness. Delilah is a fully realized world — its rooms carry a specific glamour, and guests arriving at the Montauk pop-up needed to feel they had stepped into Delilah, not into a local restaurant wearing Delilah’s logo. That meant the host venue’s identity had to disappear from the very first sightline: the exterior guests photographed, the entrance they walked through, and the arrival sequence that set the tone before a single interior detail came into view.
The façade was the boldest call and the hardest build. Cladding the front of an existing building in mirror is an architectural intervention, not a decor pass — the surface has to read clean and continuous at photographic distance, stand up to Montauk’s coastal exposure of salt air, wind, and full summer sun, and install onto a building the client didn’t own without permanent modification. A mirrored wall that ripples, seams, or weathers badly doesn’t elevate the brand; it undermines it in every photo taken out front.
The new entrance carried its own discipline. Re-routing how guests enter an operating restaurant means building a real piece of architecture — one that has to function at full guest flow all event long, meet the practical demands of an active venue, and still land as a designed moment rather than a temporary workaround.
Geo Events treated the project as a single re-skin rather than a set of installed pieces. The mirrored façade was engineered as a paneled cladding system, fabricated in our shop and installed over the building’s existing exterior as a complete surface — aligned and finished so the front of the building read as one continuous mirror from across the street. In full daylight it dissolved the building into its surroundings; by evening it turned every arrival into a reflected entrance moment. The façade did the work a campaign image does, except it stood on the street in Montauk doing it all day. Our event fabrication team carried the system from shop build through on-site installation and final strike.
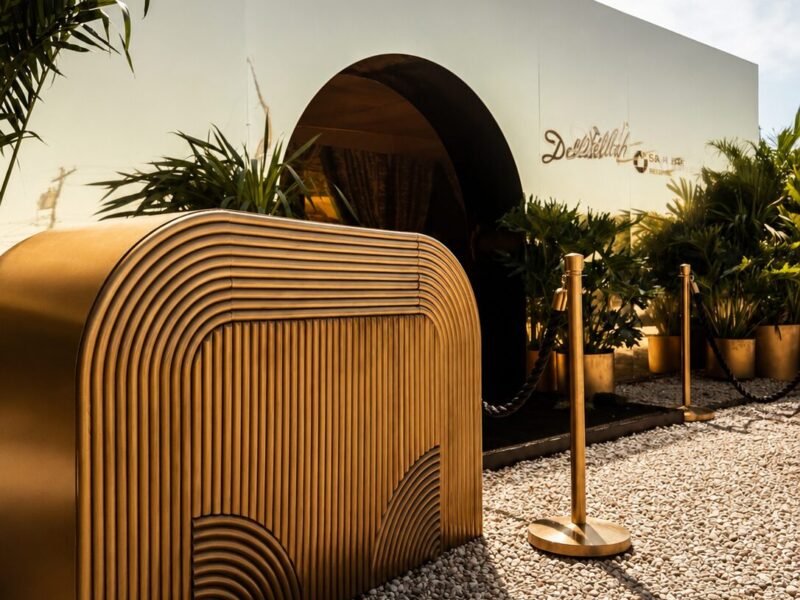
The new entrance was designed and built as the second half of the same gesture. Rather than dressing the restaurant’s existing doorway, we constructed a new arrival — a built threshold that pulled guests out of the streetscape and into Delilah’s world in a single transition, composed to photograph as deliberately as the mirror wall behind it. Entrance and façade were designed together as one architectural statement, so the approach, the arrival, and the first interior sightline played as a single sequence.
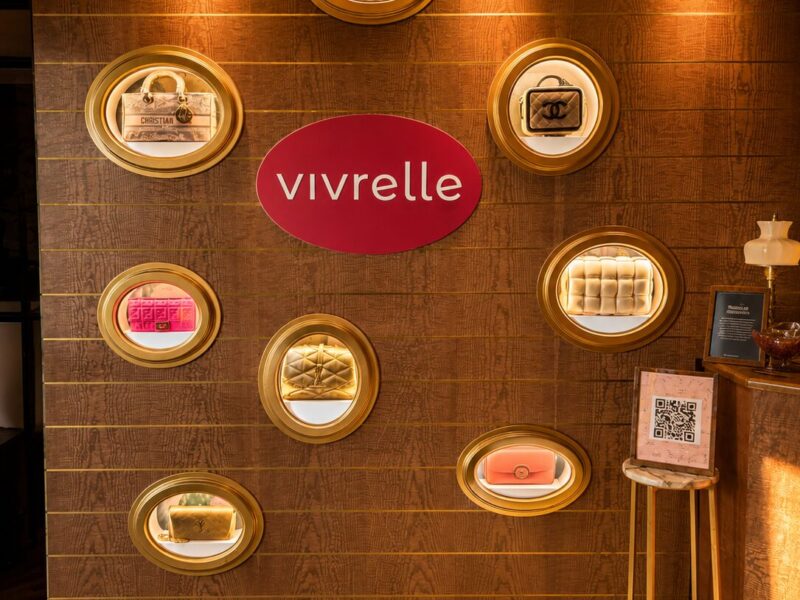
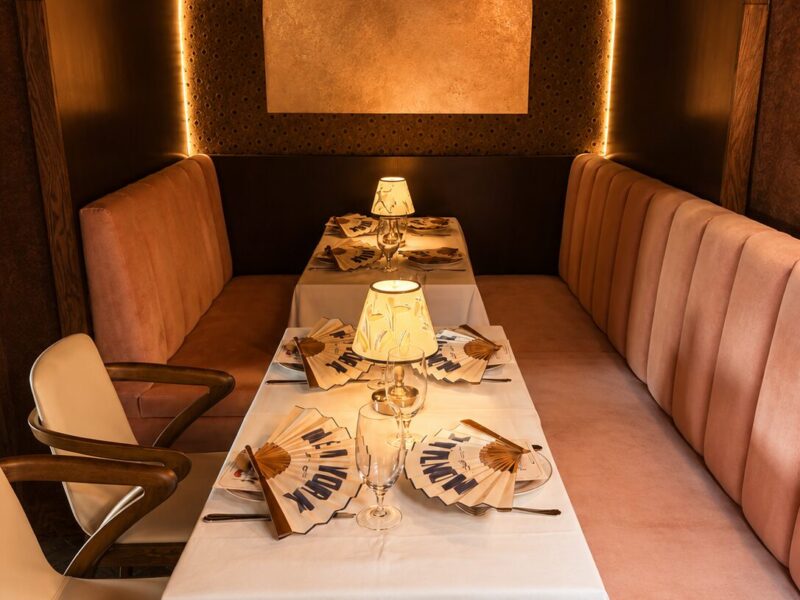
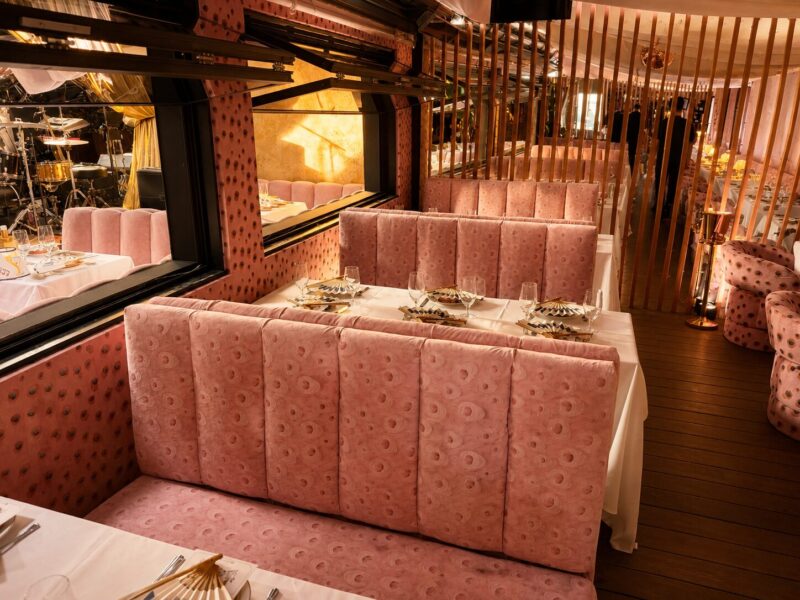

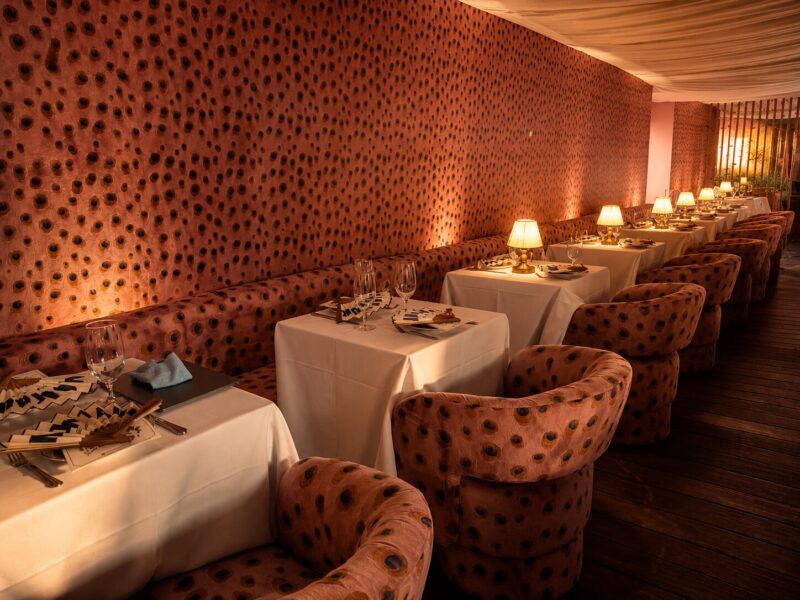
Inside, the transformation carried through — the room was styled and dressed as a one-of-a-kind Delilah environment for the collaboration, built to hold up through the full run of the activation and then come out cleanly, returning the restaurant to its own identity when the pop-up closed. That is the discipline of a true takeover: total on the way in, invisible on the way out. The result was experiential design operating at the scale of a building — a pop-up that didn’t occupy its venue, but became it.
By the Numbers
Visual Archive
The Gallery
Common Inquiries
Case Details
What did the Delilah x Chase pop-up transformation include?
A complete takeover of an existing Montauk restaurant: the full street-facing façade clad in mirror, an entirely new entrance designed and built to replace the venue’s own arrival, and the interior transformed into a one-of-a-kind Delilah environment for the run of the collaboration — designed, fabricated, and installed as a single integrated build.
How do you clad an existing building’s façade in mirror?
As an engineered paneled system, not an applied finish. The mirror cladding was fabricated in our shop as a complete surface, then installed over the building’s existing exterior — aligned so it reads as one continuous mirror at photographic distance, built to stand up to coastal wind, salt air, and summer sun, and designed to come off cleanly at the end of the activation without permanent modification to the building.
Why build a new entrance instead of using the restaurant’s existing one?
Because arrival is where a takeover succeeds or fails. The existing doorway belonged to the host venue’s identity — keeping it would have meant every guest’s first step was into someone else’s restaurant. The new entrance gave Delilah its own threshold: a built arrival moment composed with the mirrored façade as one architectural statement, and engineered to function at full guest flow for the entire run.
Can Geo Events transform a venue this completely for other brands?
Yes — building takeovers are a core capability. We design, fabricate, and install complete venue transformations — façades, entrances, and full interior environments — engineered to install onto existing architecture without permanent modification and strike cleanly when the activation closes. If a brand needs a space to become theirs, inside and out, that is exactly the work our shop is built for.
Designed and produced by Geo Events.
Experiences That Make Brands Unforgettable arrow_forward

Start the Conversation
Let's discuss how we can elevate your next landmark event into a cinematic experience.