
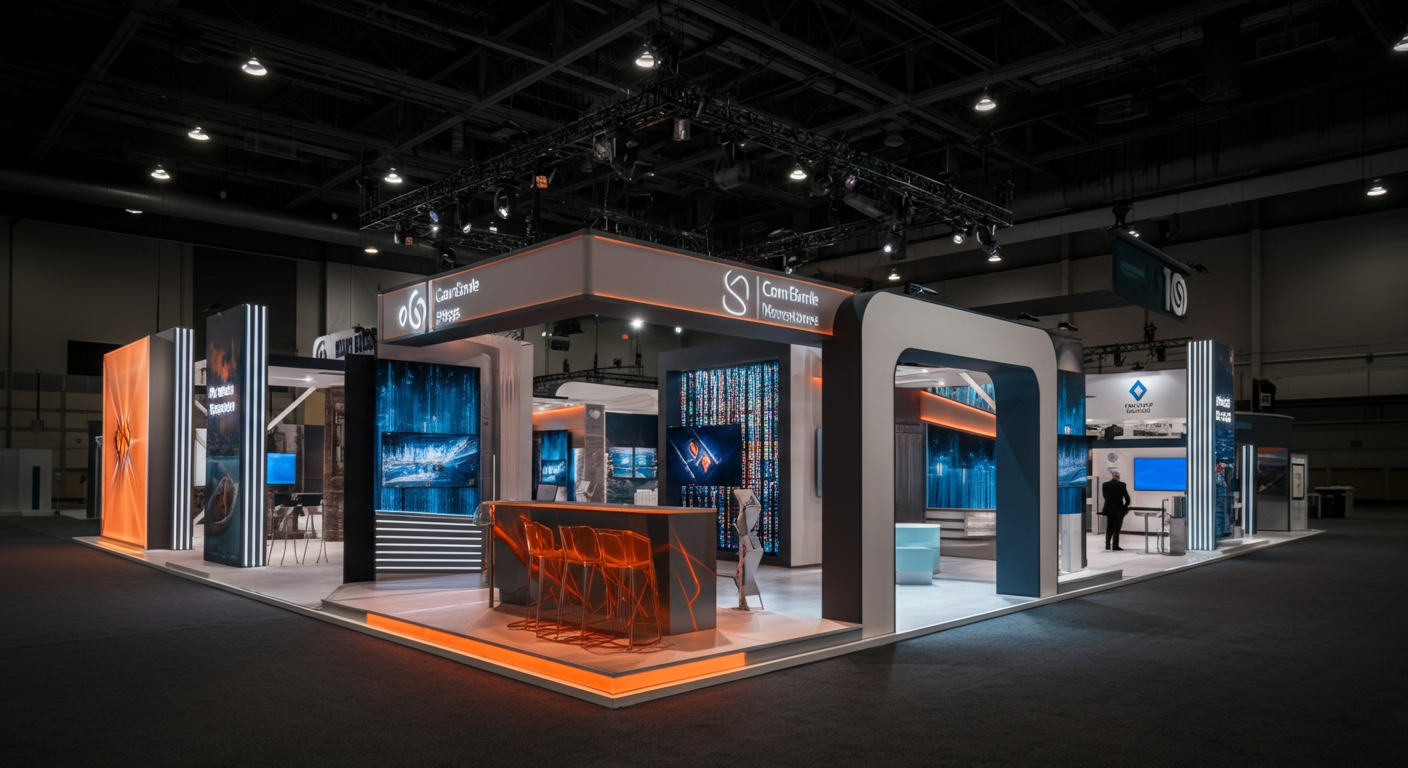
Trade show booth fabrication is the work of turning a brand’s booth drawings into a structure that ships in crates, assembles inside a fixed install window, holds up through three days of foot traffic, and comes apart again without leaving a mark on the hall. It is a construction discipline run against a clock that belongs to somebody else. The show opens when the show opens, and a booth that is ninety percent finished at that moment is simply a booth that is not finished.
That deadline is what separates booth work from the rest of the scenic trade. A gala build can absorb a slow morning; a convention center cannot. Move-in is scheduled in hours, the aisle carpet goes down on a published timetable, and the freight behind you is waiting for the same dock. Everything a shop decides months earlier — where a wall breaks, how a screen is serviced, which crate holds the hardware — is really a decision about how fast the thing goes up.
What follows is how a booth actually moves through a shop, in the order it happens: intake of the brand’s CAD files, engineering review, fabrication and finish, AV integration, crating and freight, install, and strike. If you are still deciding whether a built booth is the right answer at all, our guide to custom event fabrication covers that question first.
What a Booth Package Actually Contains
Clients tend to picture the booth as the thing in the render: walls, a header, a logo. The package that ships is considerably longer than that. It includes the structure and its connections, the raised deck or flooring if there is one, printed and dimensional graphics, integrated screens and their mounts, lighting fixtures and their wiring, display fixtures, furniture, any counters or bars, concealed storage, and the crates that carry all of it.
It also includes the parts nobody renders: touch-up paint keyed to every finish, spare fasteners in the quantity a lost handful would require, a numbered install kit, drawings that travel with the freight, and an assembly sequence written for a crew who may be seeing the booth for the first time. Those items are the difference between a punch list that closes and one that gets negotiated at eight in the morning on show day.
Judge the package as a whole system, because the show floor will. A wall with no service access behind its screen is a wall that gets cut open with a jigsaw at the first dead cable, and the cut never quite disappears.
Working From the Brand’s Own CAD Files
Most large brands arrive with drawings already in hand, produced by an internal design team or an agency. Those files are a statement of intent, not a set of construction documents. They describe what the booth should look like and say almost nothing about how it stands up, what it weighs, where it breaks for transport, or how it attaches to itself.
The first job in trade show booth fabrication is therefore translation. A shop reads the brand’s geometry and rebuilds it as a buildable assembly: framing behind every surface, panel breaks at sensible seams, connection details at every joint, a load path from the top of the header down to the floor, and a materials list that satisfies the hall’s flame-spread requirements. Nothing about the look changes. Everything about the construction gets specified.
That review has to happen immediately, because it generates questions that turn into ordering decisions. When we built a 22-by-22-foot custom booth for Netflix at the Meadowlands Complex on a two-week build cycle, every drawing went through engineering review in our own shop in the first 48 hours. On a compressed schedule that is not diligence for its own sake — sheet goods, metal, and long-lead fixtures all have to be released before the shop can start, and each unanswered question in the drawing set is a purchase that cannot be made yet.
The questions worth forcing early are always the same. Is anything hanging, and does the hall allow it in this booth size? What is the finished floor height, and does it need a ramp? Which surfaces carry graphics, and at what resolution? Where does power enter, from the floor or the ceiling? A brand that answers those four in the first week gets a booth built at a comfortable pace; a brand that answers them in week three gets the same booth built at a sprint, with fewer options.
Building for the Crate, Not Just the Render
A booth is designed twice: once as an environment, once as a shipment. The second design governs more than clients expect. Panel sizes are set by what fits through a freight door and inside a crate, not by where a seam looks best, and a shop earns its fee partly by hiding the difference — putting breaks on a reveal line, at a material change, or behind a column so the assembled wall reads as one surface.
Connections follow the same logic. Captive hardware that stays with the panel cannot be dropped into the pile of aisle carpet trimmings. Cam locks and keyed cleats let two people close a joint in seconds without a fastener count. Every panel, crate, and bag gets numbered against the assembly drawings, so the install sequence can be read off the labels rather than reconstructed from memory.
Then the shop assembles the whole thing indoors before it ships. A test fit is the only honest test of a drawing set: it finds the panel that is a quarter inch proud, the header that fouls a bracket, the screen pocket that is right for the display but wrong for its mount. Fixing those in the shop costs an afternoon. Finding them on the floor costs the install window, which is the one resource that cannot be replaced.
Finishes That Survive the Hall
Convention halls are unkind to surfaces. Lighting is flat and overhead, foot traffic is constant, and everything at hand height gets touched. Finish selection is a durability decision before it is an aesthetic one: laminates and solid-surface materials where guests lean, painted and sealed panel goods where they do not, matte over high gloss anywhere a fingerprint would register, and hard edges banded or capped so a rolling case cannot start a chip that spreads over three days.
The standard worth holding is retail, not stage. A stage set is seen from thirty feet under theatrical light for ninety minutes. A booth is inspected from eighteen inches, in daylight-balanced light, by someone waiting for a coffee. For Café de Colombia at the San Diego Convention Center, we built a 40-by-20-foot activation to retail-grade finishes with an integrated full-service coffee bar, two dedicated tasting environments, and concealed back-of-house storage — designed, built, branded, and delivered in fourteen days for a show that drew more than 3,000 attendees. The bar in that build had to function as an operating café for the length of the show, which is a fabrication requirement as much as a hospitality one: surfaces that clean, drainage that works, and storage that keeps the mess out of the guest’s sightline.
That last point is underrated. Every booth accumulates cases, coats, literature, and packaging. If the drawings do not give that material a home, it lives under a counter in full view, and the finish quality stops mattering by the second afternoon.
Integrating Screens, Light, and Logo Into the Structure
Integrated AV is what separates a fabricated booth from a decorated one. Screens set into purpose-built wall pockets sit flush with the surrounding surface, with no bezel shadow, no visible bracket, and no cable in the open. That is a fabrication detail: the pocket is framed to the display’s exact depth, the mount is backed with blocking, and a removable access panel behind the wall lets a technician reach the cable without touching the show face.
The Netflix build used exactly that approach — flush-mount televisions integrated into wall pockets, custom lighting fixtures, custom display fixtures, and a branded LED logo as the centerpiece of the trade show presence. A lit logo is its own small engineering problem. It needs a power path that does not cross a panel break, a mounting method that holds alignment after five assemblies, and a brightness that reads against hall lighting without blowing out on a phone camera from six feet away.
Booth lighting deserves the same deliberation. Overhead hall light is unflattering and outside your control; the only light you control is the light you bring. Fixtures integrated into the structure — grazing a graphic wall, washing a product shelf, edge-lighting a counter — do more for how the booth photographs than any amount of added graphic coverage. Specify one color temperature across every fixture and the structure reads as a single object rather than a collection of parts.
Crating, Freight, and Drayage
Freight is where trade show booth fabrication stops being a shop conversation and becomes a logistics one. Crates are built for the booth, not bought off a rack: foam-lined, compartmented, sized so a full crate is within the reach of the labor allowed in that hall, and marked with the booth number and the sequence position on every face.
Material reaches the floor by one of two routes. Shipped to the show’s advance warehouse, it arrives ahead of move-in and is delivered to the booth space before your crew shows up — the safer choice on any schedule with room in it. Shipped direct to show site, it arrives during a targeted window and goes through the marshaling yard, which is faster on paper and entirely dependent on the yard running to schedule. Either way the material is handled inside the hall by the show’s own labor under the general contractor’s drayage rules, and those rules, not your crew, decide when a crate appears at your space.
Two fabrication decisions follow. Fewer, heavier crates reduce handling and the number of pieces that can go astray; more, lighter crates move faster through a congested dock. The right answer depends on the show, which is why the crate list is worth settling before the shop cuts material rather than after.
Install, Show Days, and Strike
Install runs in a fixed sequence because each step buries the one before it. Floor and deck go down first, then structure from the back of the space forward, then graphics, then AV and lighting, then furniture and product, then a full clean. Skipping ahead is how a crew ends up lifting a finished wall to run a cable that should have been pulled twenty minutes earlier.
A lead who has built the booth before is worth more than an extra pair of hands. Someone has to own the sequence, read the test-fit notes, and make the small calls — which panel gets shimmed, which touch-up waits until the aisle carpet is protected, when to hand the space to the brand team for product staging. The punch list should close the night before the doors open, not during them.
Strike is the reverse, and it is where a reusable booth is won or lost. Panels come down in sequence, get their protective corners and blankets back, and return to their numbered crate. Hardware goes into its labeled bag rather than a loose bin. Damage gets photographed and written down that night, while everyone still remembers what happened, so refurbishment can be scheduled rather than discovered the week before the next show. A booth treated this way goes out five or six times with nothing more than graphics changes; a booth thrown into crates in the last hour of strike becomes a rebuild.
When a Custom Booth Is the Right Call
Not every show warrants a custom build. A modest in-line space with a straightforward message is well served by a rental system, and there is no craft argument against that. Custom trade show booth fabrication earns its schedule when the booth has to do something a system cannot: hold a two-story presence, integrate operating hospitality, carry a proprietary form or finish, house AV as architecture rather than as hardware hung on a wall, or repeat across a season of shows where the amortized build is the cheaper path in time as well as trouble.
The signal to watch for is the compromise. When the layout keeps bending to fit the inventory, when the finish is whatever the system stocks, and when the hero moment keeps getting smaller in each revision, you have left the territory a rental can serve. That is the point at which a shop, a set of shop drawings, and a real brand activation approach start returning more than they cost in planning effort.
If you have a show on the calendar and a set of drawings that has not yet been through engineering review, that review is the most useful next step, and it is a short conversation. Send us the files and the show, and we will tell you what is buildable as drawn, what needs to change to ship and install cleanly, and what the honest schedule looks like from here. Start the conversation with our team and we will work backward from your move-in date.