
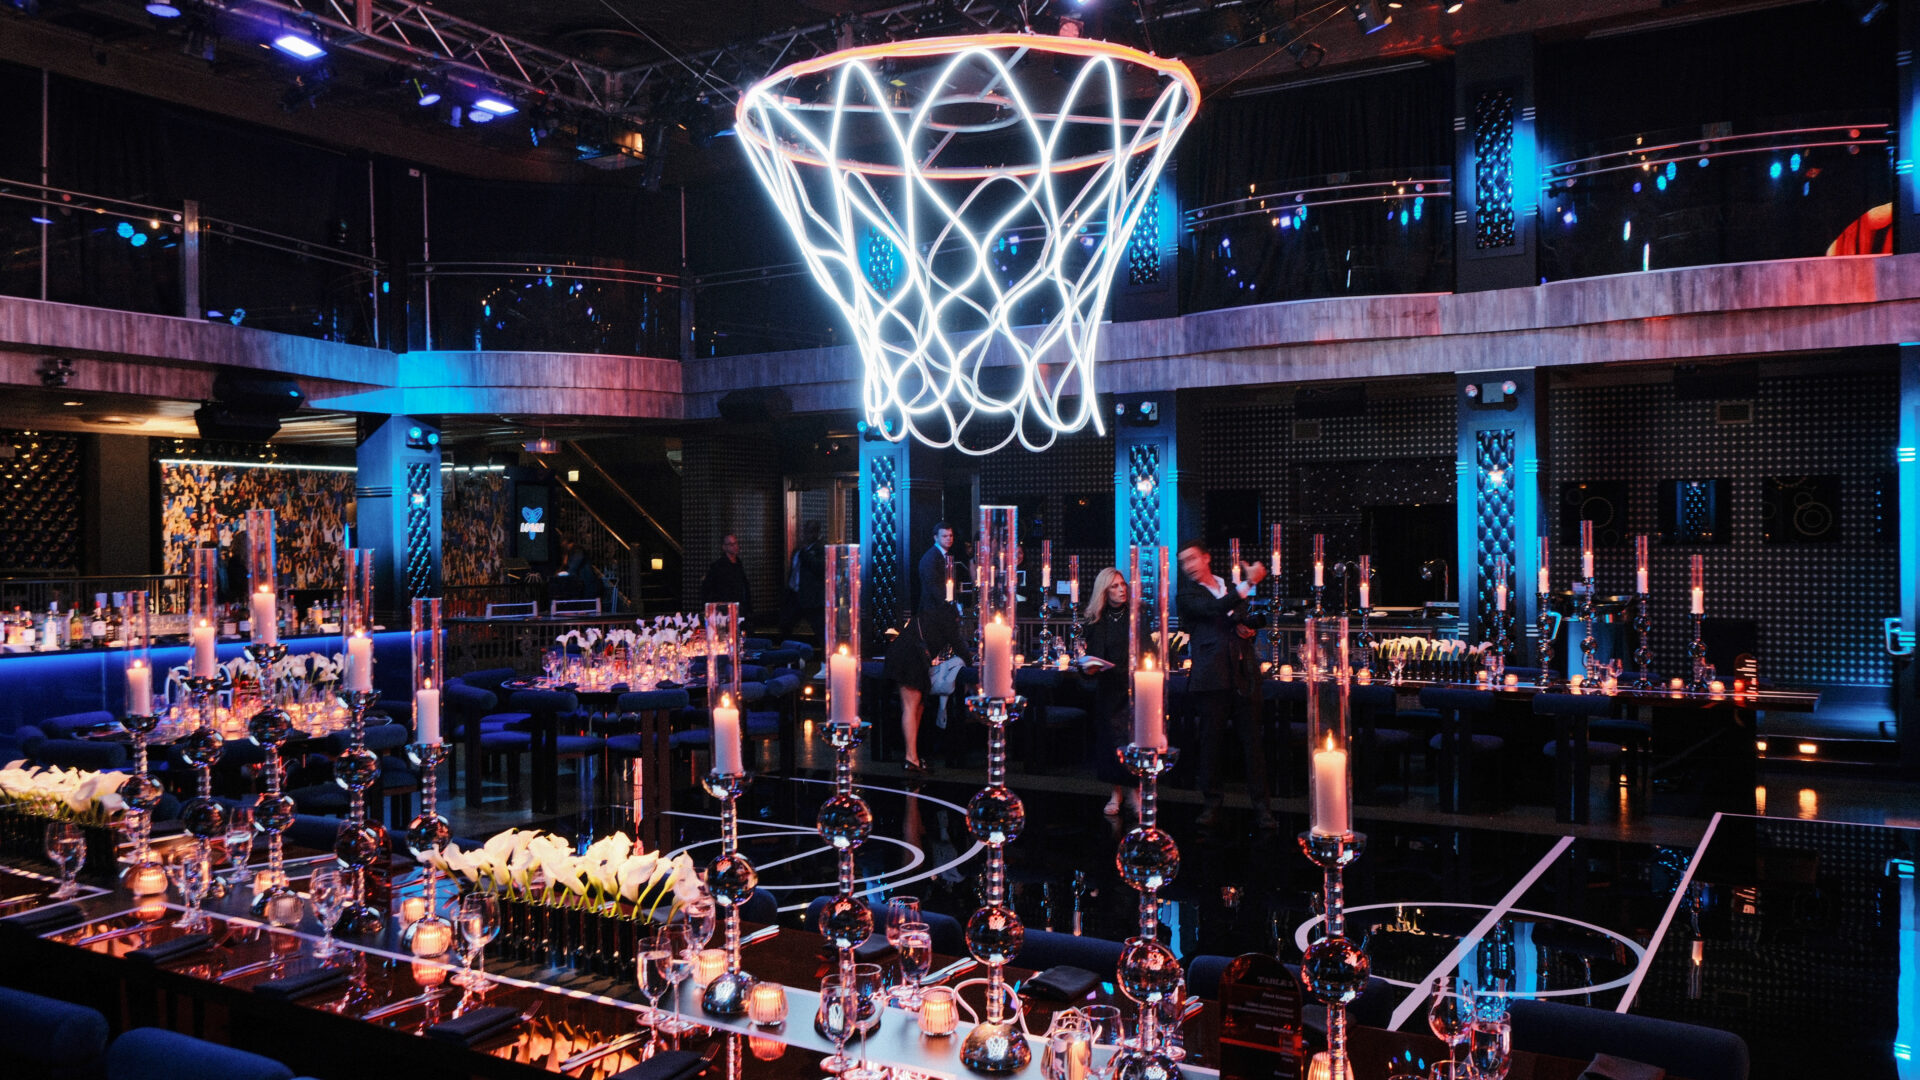
A sports themed event fails for one reason more often than any other: the sport shows up as graphics instead of as architecture. Logos land on the step-and-repeat, a framed jersey goes up behind the bar, and the room still reads as a ballroom wearing decals. Arena energy is not a visual theme. It is a spatial condition — one object the whole room looks up at, floor geometry that tells people where to stand, and light that falls from above instead of washing the walls.
That distinction decides everything downstream. Treated as decor, a sports theme is a print order. Treated as architecture, it becomes a rigging plan, a weight budget, a shop drawing set, and a strike sequence. The second path is harder and it is the only one that produces a room guests photograph without being asked to.
What Arena Energy Actually Is
Arenas are the most legible buildings most people ever stand in. Every seat is angled at one rectangle, the brightest light in the building sits on that rectangle, and everything outside it falls away into darkness. You always know where the action is because the architecture refuses to let you wonder.
Event venues are built to do the opposite. A ballroom distributes light evenly, pushes focus to the perimeter where the buffets and bars live, and gives the center of the room no particular job. Drop a sports theme into that condition and the references compete with each other at equal volume.
So the brief for a sports themed event starts with a single question: what is the plane of action, and what is it allowed to be brighter than? Choose it, light it harder than everything around it, and let the edges of the room go genuinely dim. Guests will orient themselves without a single sign.
Crowd behavior follows the same logic. In an arena, people stand and face the same direction because the room told them to. In a private celebration, the built environment has to do that work — which means the centerpiece needs to be visible from the entrance, from the bar, and from the far corner where the quiet conversations happen.
Hang the Centerpiece
The most reliable move in this format is to suspend the hero object rather than stand it on the floor. A suspended centerpiece claims a volume of the room without consuming any of its square footage, and guests circulate beneath it all night instead of walking around it.
For a basketball-themed milestone at Cipriani in New York, our shop built a 28-by-20-foot LED court outline and rigged it from the ceiling as a truss-and-LED structure, a four-inch luminous line tracing a regulation court directly above the room. Nothing on the floor announced the theme at that scale. The ceiling did it, and every wide photograph taken that night had the court in frame whether the photographer intended it or not.
At a separate basketball-themed celebration in New York for more than 300 guests, the centerpiece was a custom-engineered LED basketball hoop suspended over the dance floor. Same principle, different object: a shape everyone recognizes instantly, held at a height that reads as architecture rather than as a prop.
Suspended work is engineering before it is design. The venue’s available rigging points, the capacity of those points, whether the load can take a dead hang or needs a distributed truss grid — those answers arrive before the geometry gets frozen, not after. A design that assumes a ceiling will accept whatever you want to put in it is a design that gets redrawn in the week before load-in, which is the most expensive week to redraw anything.
The weight budget is the discipline that keeps this honest. Every pound of steel, LED tape, power supply, and cable gets counted and assigned to a point. When the structure comes in over budget, the fix is material and joinery, not optimism.
Court Geometry Is a Grammar, Not a Decoration
Regulation playing-surface lines are among the few graphic systems a mixed crowd reads with no explanation at all. The key, the three-point arc, the center circle, the baseline — these shapes carry spatial meaning before they carry brand meaning. That makes them useful for far more than looking sporty.
Used deliberately, court geometry becomes the room’s guest flow diagram. The key reads as a place to gather, so it becomes the dance floor. The center circle reads as the middle of something, so it becomes the photo moment. Guests follow lines on a floor without ever deciding to follow them.
Restraint is what separates a court reference from a themed carpet. A four-inch luminous line tracing a regulation court reads as light that was drawn in the air; a fully printed court floor reads as a graphic someone bought. The outline implies the whole surface and leaves the venue’s own floor visible underneath, which is usually the more confident choice.
Scale is the other half of it. Regulation proportions are what make the geometry read as real, so when the footprint cannot hold a full-size figure, the honest move is to take a fragment at true scale rather than shrink the whole thing. A correctly proportioned half-key beats a miniature court every time.
The Bar Is the Room’s Sculpture
Across this kind of work, the bar is where guests spend the most cumulative time standing still and looking at something. It earns more design attention than any other single element, and in a sports themed event it is usually the piece that carries the material storytelling.
The Cipriani build is a clear case. The front of the custom 24-foot bar was fronted with more than ninety mounted regulation basketballs — the object repeated at architectural scale until it stopped reading as sports equipment and started reading as texture. Behind it, a CNC-fabricated back bar in basketball-line-textured metal grate carried a cast-aluminum logo finished in gold. Three materials, one idea, no explanation required.
Repetition is the mechanism worth stealing. A single ball mounted on a wall is memorabilia. Ninety of them in a disciplined grid are a surface. The theme survives the transition from reference to material, which is exactly what keeps a room from feeling like a party store.
None of that is permitted to cost service speed. A bar that photographs beautifully and pours slowly has failed at its primary job, and a slow bar reorganizes a room’s whole energy within forty minutes. Bartender reach, speed rail placement, ice capacity, drainage, and the width of the working aisle get resolved on the same drawings as the mounted facade. Our production team reviews bar elevations with the service team before the front gets designed at all.
Materials at Hand Height
Anything a guest can reach will be touched, leaned on, and occasionally climbed. That reality sets the specification for every surface below about four feet, and it is where a sports theme gets structurally interesting, because the theme’s natural objects — balls, equipment, textured metal — all live at exactly that height.
Mounted objects need fixings designed for lateral load, not just for hanging weight. Metal grate wants edge treatment where hands will find it. Cast and machined elements want finishes that do not show every fingerprint under a warm wash. These are unglamorous decisions that determine whether a build looks as good at eleven at night as it did at the five o’clock walkthrough.
Finish thresholds are set by viewing distance, and at a celebration the relevant distance is phone-camera distance. Our shop finishes anything within arm’s reach of a guest to be convincing from inches away, and reserves broader treatments for the pieces that only ever get seen across the room. Spending equal effort everywhere is how event fabrication budgets get consumed with nothing left for the hero.
Raw Venue or Finished Room
Two venue conditions produce two completely different builds, and choosing between them is the earliest real decision on the project.
A raw venue hands you the whole envelope. The basketball celebration for more than 300 guests took a raw space and turned it into something between an arena and a nightclub — lounge environments, custom-fabricated dining surfaces, and immersive branding all built because nothing was there to work with. Total control, and total responsibility: power distribution, sightlines, and the entire atmosphere are yours to create from nothing.
A finished room gives you architecture to answer to. At Cipriani, the existing interior is assertive enough that fighting it is a losing strategy, which is why the court structure went overhead and the heavy pieces stood free rather than fixing to anything original. The two-story Barbie Dream House our shop built inside the same venue is the clearest demonstration of the approach: a modular, self-supporting steel and wood structure, pre-fabricated in our New York shop and test-assembled before delivery, with scenic panels and interior vignettes attached as drop-in components that never touched the venue’s original surfaces.
Neither condition is easier. Pick the one whose problem your timeline can absorb — a raw venue costs you build scope, a finished venue costs you constraint management — and commit early, because the structural approach follows from it.
Where Sports Themed Events Go Wrong
The failure modes repeat across the category, and all of them are avoidable at the drawing stage.
- Theme inflation. Every reference the sport offers, deployed at once. One idea executed at scale beats six executed at tabletop size.
- Uncurated memorabilia. Objects hung because they are on-theme rather than because they do spatial work. If it is not repeated into a surface or lit as a subject, it is clutter.
- Screens as content landfill. A large display will absorb unlimited footage and give back nothing. Treat it as a light source and a graphic plane with a short, looping job.
- An evenly lit room. The single most common reason a built sports environment photographs flat. If the perimeter is as bright as the centerpiece, there is no centerpiece.
- No strike plan. Suspended steel and LED come down on a clock, usually overnight. Rigged work that was never drawn for removal turns the end of a good night into a long, ugly morning.
Every one of these is a planning failure rather than a creative one, which is the encouraging part. They get solved with drawings, a weight budget, a lighting plot, and a sequence — the same apparatus behind any serious build.
Briefing a Build Like This
The useful brief for this format is short and structural. Name the sport and, more importantly, the one object or geometry that will carry it. State the guest count and the venue condition. Say what the room has to do at its peak moment — dance, dine, watch, or circulate — because the centerpiece serves that moment and not the other way around.
Everything else is better left open. The most interesting solutions in milestone celebrations of this kind have come from briefs that specified the feeling and the constraint and let the shop propose the mechanism. A client who arrives asking for a hoop gets a hoop; a client who arrives asking for the moment when four hundred people look up at the same time gets options.
Lead time is the one place to be inflexible. Engineered suspended structures, CNC work, and custom metal finishing each have a real queue, and a test fit in the shop before anything ships is what keeps install night calm. The earlier the geometry is settled, the more of the budget ends up in the room instead of in expedited work.
If you are planning a basketball-themed celebration or any other build where the sport needs to become the architecture, we are glad to look at the venue and the date with you. Our team designs, fabricates, and produces this work under one roof, which is why the suspended LED hoop and the walk-through builds behave on site the way they did on the drawings. Tell us what the peak moment of the night should feel like, and start a conversation with our team about what it takes to build it — whether the project is a luxury private event or a brand’s season-long activation.