
A custom event build is not made in one place by one trade. It moves — from approved drawings to a cut floor, a metal bench, an assembly bay, a paint deck, a test fit, and finally a crate loaded in the order the crew will need it. The order of that movement is what decides whether the build arrives at the venue ready to install or arrives as a problem to solve in a loading dock.
What an NYC event fabrication shop actually sells is that sequence, run without a handoff that loses information. The materials are commodities. The drawings can be emailed anywhere. The thing that is hard to buy is a path through production where every station knows what the next one needs, and where a question raised at the paint deck can still be answered by the person who drew the part.
Clients almost never see this. They see a render, then a truck. What follows is the walk between them: what each station in a shop is really deciding, and why a build that skips a step tends to fail at the venue rather than in the shop.
A Shop Is a Set of Stations, Not a Storage Space
The word warehouse gets used for any large room with a roll-up door, and it describes a fabrication shop badly. A warehouse holds inventory. An NYC event fabrication shop converts drawings into objects, and it is organized by the order of that conversion: breakdown and cutting, joinery and framing, metalwork, surface and finish, graphics application, then assembly and crating.
Each station has an input it is entitled to refuse. The cut floor will not accept a drawing that has not been engineered. Assembly will not accept parts that were never labeled. Finish will not accept a panel with a seam that was supposed to be filled two stations earlier. Those refusals are the quality system. A shop without them still produces work, but the defects migrate downstream and surface on install day, which is the most expensive place in the entire process to find them.
The other thing stations buy you is parallelism. Metal for a bar frame can be cut and welded while scenic panels for the same room are being faced and filled, because both were drawn against the same dimensions and both will meet at a test fit. That overlap is the only honest way to compress a schedule. Everything else marketed as speed is usually a step quietly deleted.
Nothing Gets Cut Until the Drawings Are Settled
Design renders and shop drawings are different documents with different jobs. A render shows intent: proportion, material, how light falls, what a guest sees on walk-in. Shop drawings describe the object as a set of parts a person can build — panel sizes, substrate thicknesses, framing members, fastener locations, seam placement, how the piece breaks down for transport, and what carries the load.
Between those two documents sits engineering review, and it is the least visible step with the largest consequences. Review asks what holds the thing up, what happens when a hundred people lean on it, how it behaves if a door is propped open and wind moves through the room, and whether the venue will accept the attachment method. Answers that arrive late turn into rebuilt parts, because a structural change rarely touches only one component.
The custom trade show booth we built for Netflix at the Meadowlands Complex is a clear case of the drawing stage carrying the whole project. The build started from the brand’s existing CAD files on a two-week cycle, and engineering review of every drawing happened in the first forty-eight hours. Flush-mount televisions set into wall pockets, custom display and lighting fixtures, and a branded LED logo as the centerpiece all depend on dimensions that have to be right before any material is cut, because a pocket sized to the wrong screen is not a finish problem — it is a new wall.
The Cut Floor Panelizes the Design
The first real decision in fabrication is not what to build but how to break it into pieces. A twelve-foot scenic wall is almost never a twelve-foot object. It is a set of panels sized to pass through the doors, elevators, and corridors between the street and the room, framed so the seams land where the eye will not look for them.
This is where CNC routing changes the economics of precision. A routed part is cut from a file, so the hundredth piece matches the first, joinery pockets and hardware locations are repeatable, and a pattern or logo profile can be cut as cleanly as it was drawn. It also means the file becomes the authoritative version of the build: change the drawing and the parts change, which is only safe when drawings are controlled.
Labeling happens here, not later. Parts leave the cut floor marked with where they belong and what they attach to, because an unlabeled stack of nearly identical panels is a puzzle someone will have to solve at midnight in a venue with no spare material. Good shops treat labeling as part of cutting. It costs minutes at the saw and saves hours at the dock.
Assembly Is Where Modularity Gets Decided
Assembly is the first time a build exists as itself rather than as parts, and it is where the real question about any large structure gets answered: does it stand on its own, or does it depend on the venue?
Self-supporting is almost always the right answer, and it is a fabrication decision rather than an install one. A structure engineered to carry its own load can be set on a protected floor and leveled without touching a wall, a column, or a ceiling. One that needs the building to hold it up requires permissions that many venues will not grant, and it tends to leave marks that someone has to repair.
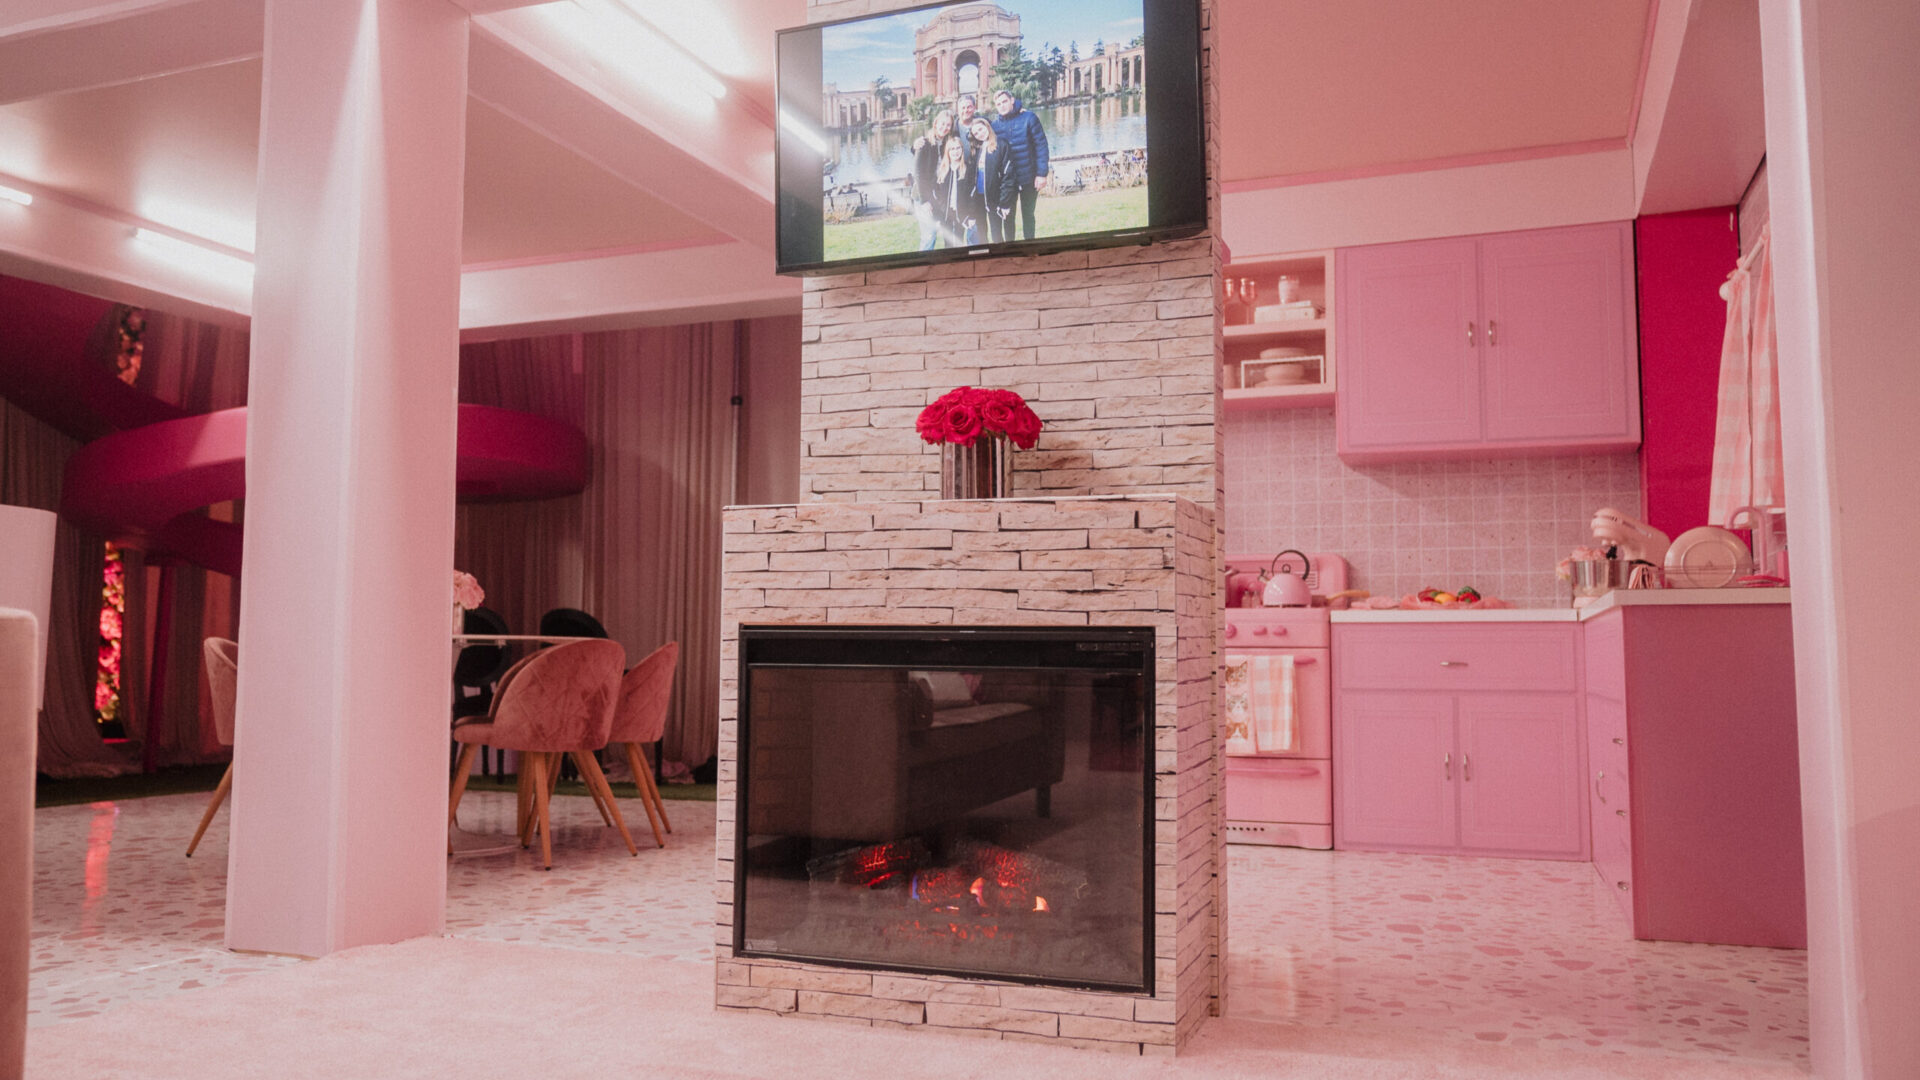
The two-story Barbie Dream House we built inside Cipriani was engineered exactly that way: a modular, self-supporting steel and wood structure, pre-fabricated in our New York shop and test-assembled before delivery. Custom scenic panels, branded surfaces, and the interior vignettes were treated as drop-in components, attached to the structure rather than to the venue, so none of the room’s original surfaces were touched. A walk-through building inside a landmark interior is only possible when the independence is designed in from the drawings forward.
Finish Is Where the Camera Decides
Finish is the most misunderstood station in a shop, because clients evaluate it standing a foot away from a sample and guests evaluate it from across a room — or, more often, through a phone held at chest height. Those are different tests, and building for the wrong one wastes effort in both directions.
Every finish has a distance at which it stops reading as a trick and starts reading as the material it imitates. A faux finish is the deliberate management of that threshold: grain and tooling at a scale the eye expects, sheen controlled so the surface does not flash under a fixture, and value contrast strong enough to survive the flattening that happens when a camera meters for a bright window behind it.
When our shop built the faux log cabin walls for Magic Hour Mountain Lodge at the Moxy, they were finished to read as timber from phone-camera distance, then installed around the dining tables without modifying the rooftop. That phrase — from phone-camera distance — is a specification, not a hedge. It tells the scenic painter where to stop, and it keeps labor pointed at the surfaces guests will actually photograph instead of at the ones they will walk past.
Finish is also where sequence is unforgiving. Paint and graphics go on before hardware and electrical, because masking a mounted fixture is slower than installing it onto a finished panel. A shop that finishes last is usually a shop that is behind.
Test Fit, Then Crate for the Install
A test fit is the whole build standing up in the shop, where a mistake is cheap. Parts get checked against each other rather than against the drawing: panels aligned, reveals consistent, doors swinging, hardware landing where it was meant to, electrical powered and dimmed to see what the surfaces do under light. Anything that needs adjustment is adjusted with the full shop available, which is a condition that never exists at a venue.
Then the build comes apart deliberately. Crating is planning, not packing. Pieces are crated in reverse install order so the first thing off the truck is the first thing needed, hardware travels with the assembly it belongs to, finished faces are protected against the specific abuse of a freight route, and every crate is marked for the room it is headed to. The install sequence is effectively written in the shop during event fabrication, and the crew on site either inherits a plan or invents one under time pressure.
This is the step that compresses when a schedule tightens, and it is the worst candidate for compression. Skipping a test fit moves discovery from a shop floor with tools and spare stock to a loading dock with a clock running.
Why the Shop Being in New York Matters
NYC event fabrication lives with constraints that shape the work before design begins. Venues here are vertical, old, landmarked, or all three. The limiting dimension on a build is frequently a freight elevator car or a service corridor rather than the room itself, and loading windows are set by streets that cannot hold a truck all afternoon. A shop that works in this market panelizes for those realities by habit, because the alternative is a beautiful object that cannot reach the room it was made for.
Proximity does something subtler. When the shop is near the venue, a client can stand in front of a sample under real light and approve it the same day, a producer can walk a part to a site and check it against an actual wall, and a late change can be absorbed at the bench rather than negotiated across a continent. Our New York work benefits most from that closeness on the projects where something moves late — which is most projects.
It also keeps accountability in one place. When design, fabrication, and full-service event production sit under one roof, the person who drew the part can answer the question that comes up on the paint deck, and the crew installing it has been in the room where it was test-assembled. Nothing has to be re-explained across a vendor boundary, which is where scope and intent usually get lost.
If you are weighing a build and want to understand how it would actually move through an NYC event fabrication shop — what has to lock early, where the honest compression is, and what the venue will dictate — we are glad to walk through it with you. Tell us the room, the date, and the idea, and start a conversation with our team. The earlier the drawings start, the more the build can be.