
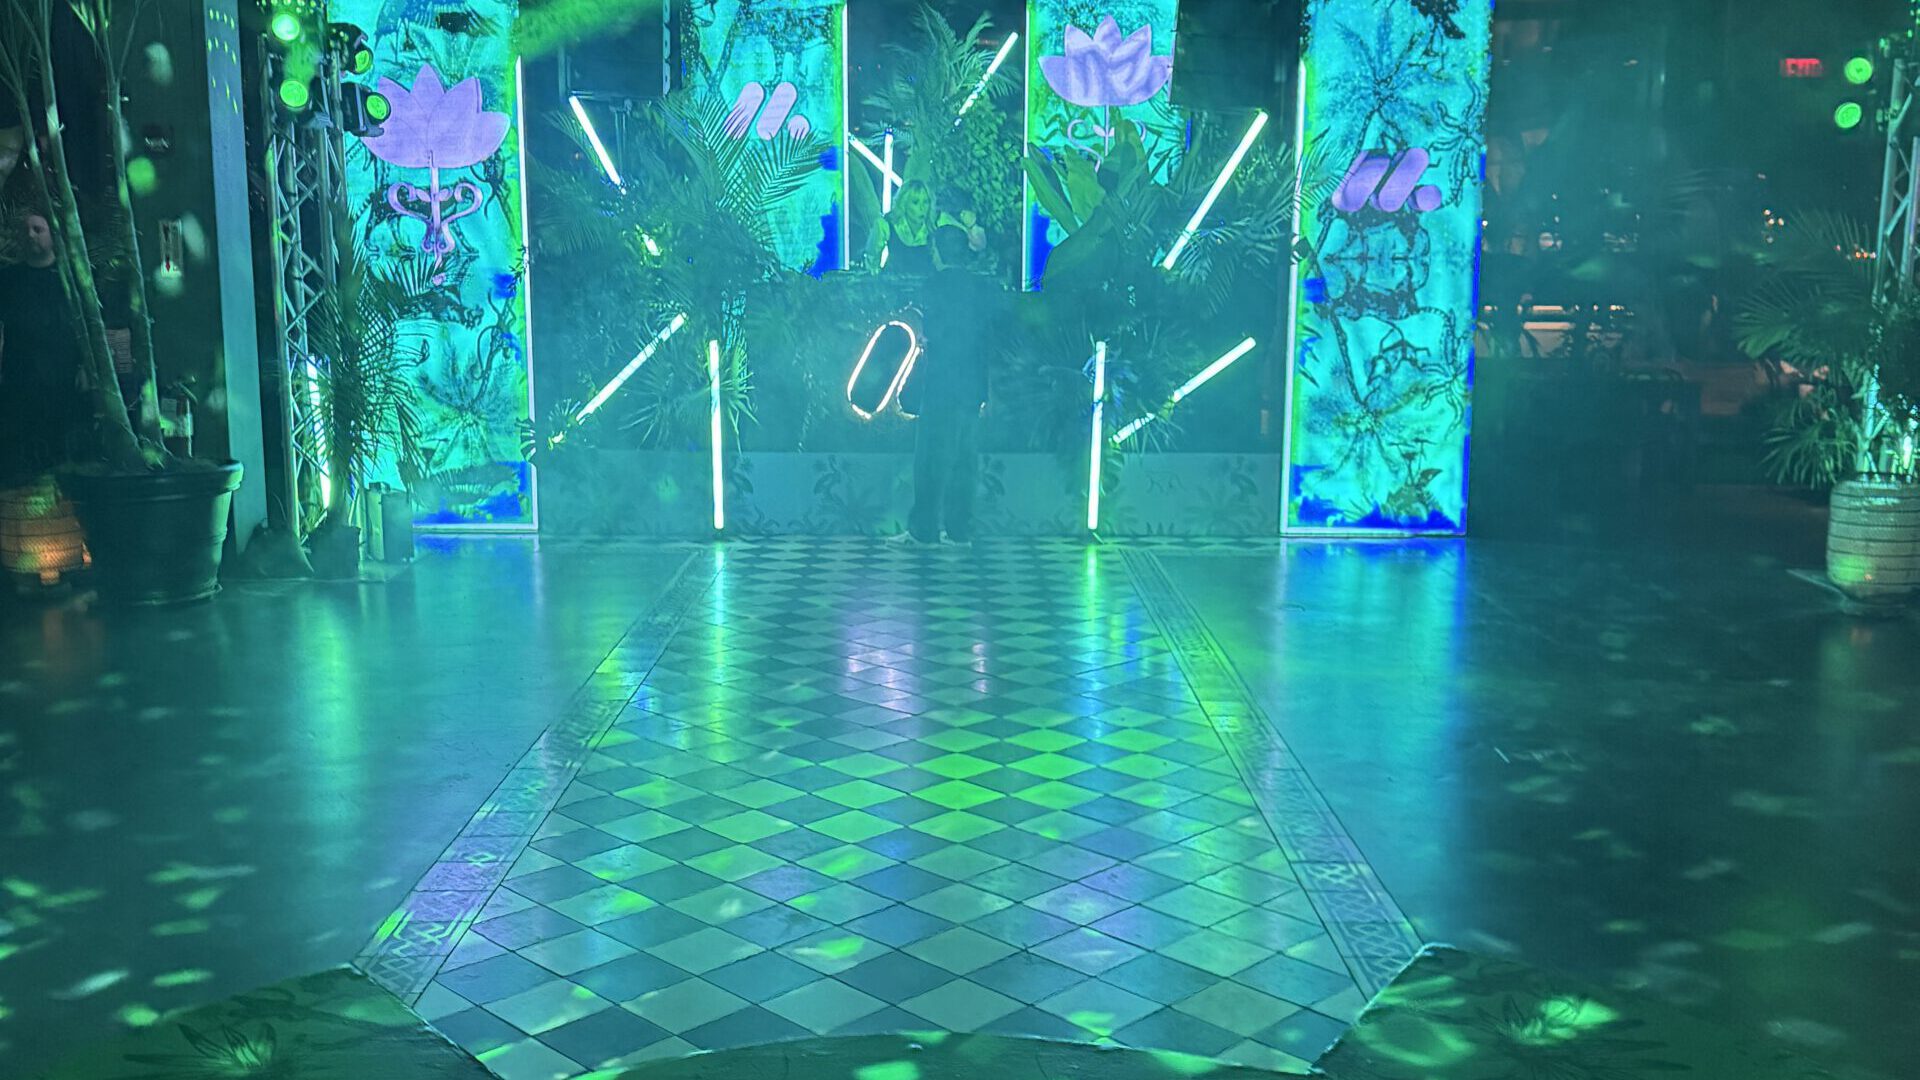
Tropical event design works when the structure comes first and the planting comes second. A room that reads as a warm coastal evening is not a ballroom with palms pushed into the corners; it is a built envelope whose walls, ceilings, and surfaces were drawn, fabricated, and installed to carry botanical material at the exact heights a guest will look for it. The foliage is the finish coat. The build is the design.
That order is not a stylistic preference. Plant material is heavy, thirsty, and unforgiving of improvisation, and most venues that host a tropical environment were never built to hold one. Country club dining rooms, hotel ballrooms, and raw lofts all come with fixed surfaces, protected floors, and ceiling systems nobody is allowed to drill. If the greenery has no fabricated structure to live in, it ends up in pots along the perimeter, which is the look every client who asks for a jungle is actually trying to avoid.
What follows is how our shop and production team approach a botanical build: envelope first, then the choice between living, preserved, and fabricated material, then the light and the finishes that decide whether any of it reads as real.
Start With the Envelope, Not the Planting Plan
The first decision in tropical event design is how much of the existing interior disappears. A venue’s own architecture is always making an argument, and carpet, sconces, chair rails, and patterned walls will keep making it underneath whatever foliage you add. Fighting that with plants alone is expensive and usually loses.
The stronger move is to build a new spatial envelope and treat the original room as a shell. At a private celebration at Glen Oaks Country Club on Long Island for more than 250 guests, we built custom scenic walls that concealed the existing interior entirely, which gave the design a continuous surface to work against rather than a collection of competing ones. Living and preserved tropical foliage was then integrated into those fabricated structures instead of standing in front of them.
An envelope changes what the rest of the design can ask for. Once the walls are yours, you control where a sightline terminates, where a cluster of foliage can be cantilevered at eye height, and where a service door can hide in plain sight. You also control the color underneath the planting, which matters more than most planting plans admit: the same leaf reads tropical against a deep warm ground and reads like a lobby plant against beige.
This is the point where experiential event design and fabrication have to be the same conversation. Every botanical decision is immediately a structural one, and a plan that locates a heavy specimen where there is no framing to hold it is not a design yet.
Living, Preserved, and Fabricated Material Solve Different Problems
Good tropical event design almost never uses one kind of material. It mixes three, and the mix is a production decision as much as an aesthetic one.
Living Material
Living plants earn their place where guests get close. Real leaves have depth, slight irregularity, and a way of catching light on the underside that nothing manufactured replicates at arm’s length. The cost is logistical: living material needs moisture, drainage, a temperature range, and protection from the lighting fixtures that would otherwise cook it over a long evening. It also needs to arrive late and leave early, which puts it at the wrong end of a load-in schedule that wants everything heavy done first.
Preserved Material
Preserved foliage holds color and shape without water, soil, or light, which makes it the right answer for anything high, enclosed, or hard to service. Ceiling clusters, recessed pockets inside a scenic wall, and dense fill behind a feature specimen are all places where nobody will touch a leaf and nobody can reach one with a watering can either. Preserved material is also stable enough to install days ahead, which takes pressure off the final hours before doors.
Fabricated Material
Fabricated botanical elements do the structural work: trunks that are actually columns, canopies that are actually framing, oversized forms that would not exist in nature at the scale the room needs. Our shop builds these the way we build any scenic element, from shop drawings through assembly and finish, and the event fabrication process is what lets a canopy carry weight, conceal power, and still read as part of a living environment.
Foliage Needs Somewhere to Live
The detail that separates a convincing botanical room from a decorated one is the armature. Every cluster of greenery that appears to grow out of a wall, a bar, or a ceiling is sitting in a fabricated pocket, cage, or bracket that was drawn before the plant was ordered.
Those pockets have to answer several questions at once. Where does the load go, and into what. How does water, if there is any, get caught before it reaches a venue floor. How does the crew reach the material to replace a dropped stem during service. What does the pocket look like from below, which is the angle nobody checks in a render and every seated guest sees all night.
Weight distribution is the part clients are most often surprised by. Botanical material concentrates mass in ways flat scenic does not, and a wall that was engineered for graphics and a few sconces is not automatically a wall that can hold a dense canopy at height. Our engineering review happens on the drawings, before cutting, because the alternative is discovering a load problem during install with a room full of tables already set.
Reversibility belongs in the same conversation. Free-standing and self-supporting structures let a build sit inside a protected venue without touching its surfaces, the same logic behind the two-story walk-through house we pre-fabricated and test-assembled in our New York shop before it ever reached Cipriani. A botanical envelope should stand on its own feet for exactly the same reason.
Light Carries the Climate
Tropical event design leans on light far more heavily than on planting. No amount of foliage produces the feeling of a tropical evening; light does. The target is a specific quality of warmth, low and directional, with pools of brightness where people gather and real darkness in between, which is the opposite of the flat even wash most function rooms default to.
At Glen Oaks, the ambient lighting was built to evoke a warm coastal evening, and the planting read correctly because the light did. Warm sources low in the room, restrained color temperature discipline across every fixture, and a deliberate decision about what stays unlit are what keep a botanical environment from looking like a garden center under fluorescents.
Foliage also responds to light differently than scenic does. Leaves are translucent at the edges, so a source behind or beneath a cluster produces glow and depth that a frontal source flattens. Backlighting a canopy, grazing a textured trunk, and leaving the upper third of the room in shadow all do more for a tropical environment than adding another plant would. The practical constraint is heat: fixtures close to living material need to run cool, and that choice gets made during the lighting plot, not on site.
Finishes Are Judged at Phone Distance
Every fabricated natural material in an event lives or dies at a particular viewing distance, and the honest threshold is the length of a guest’s arm holding a phone. Beyond that, a well-executed finish is indistinguishable from the real thing. Inside it, detail and edges start to matter, which is where the shop time goes.
The clearest illustration from our own work is not tropical at all. When we turned the rooftop bar at the Moxy in midtown Manhattan into an Aspen-inspired mountain lodge eighteen floors up, the faux log cabin walls were shop-built and finished to read as timber from phone-camera distance, and installed without modifying the rooftop. The same discipline applies to a trunk, a planter, or a bamboo screen: decide the distance, then build to it.
Technique follows that decision. A faux finish intended for a surface guests will lean against needs a different build-up than one twelve feet overhead, and both need to survive a night of traffic without showing a scuff that reads as paint. Our painters work from samples viewed under the actual event lighting, because a finish approved under shop fluorescents is a finish approved under the wrong conditions.
Sound, Scent, and Service Keep the Illusion Intact
A botanical environment is the rare event design where the non-visual layers carry real weight. Rooms that look tropical and sound like a hotel ballroom never quite land, because the ear notices the mismatch before the eye explains it. Curated soundscapes at Glen Oaks were part of the design brief rather than a music decision made later, and the choreographed dining was sequenced so the room revealed itself in stages instead of all at once.
Service is the other half of the illusion. Dense foliage narrows aisles, blocks the sightlines captains rely on, and turns a clean back-of-house route into a maze if the planting plan ignores it. We lay out foliage clusters against the service plan, not just the floor plan, so that a tray can clear a canopy and a crew member can reach a dropped stem without walking through a photo.
Durability deserves the same scrutiny. Guests touch botanical material constantly, far more than they touch flat scenic, and anything within reach has to be built for handling. The specimens that survive a full evening are the ones whose stems are mechanically captured rather than arranged.
Install, Strike, and Leaving the Venue Untouched
Botanical builds invert the usual install order. Structure, finishes, and lighting go in first, then preserved material, then living material as late as the schedule allows, because every hour a plant sits in a warm room under work lights is an hour it looks slightly worse. The sequence has to be written into the production schedule, not improvised on the day.
Strike is the part nobody plans for and everybody remembers. Living material drops leaves, carries moisture, and has to come out before the structures that hold it, which means the strike order is not simply the reverse of install. Protection under every cluster, a defined route for wet waste, and a crew briefed on what gets saved versus what gets discarded are the difference between a clean handback and an awkward conversation with a venue manager.
For a private club or a landmark interior, that handback is the whole reputation of the build. A room that held a tropical environment for one night should show no evidence of it the next morning, which is why the structures are free-standing, the floors are protected, and nothing is fastened to a surface the venue cares about. It is also why luxury private events and club work reward fabricators who think about removal while they are still drawing.
If you are considering a botanical or tropical environment for a private celebration, the most useful thing you can bring to a first conversation is the venue and the date; everything else in tropical event design follows from what that room will and will not allow. We would rather talk through the envelope and the lead times early than optimize a planting plan that the building was never going to support. Tell us about the space and we will tell you honestly what can be built inside it.