
The entrance is the only part of an event that every guest experiences at full attention. Everything after it competes with conversation, a drink, and a phone already out of the pocket, but the first few steps get undivided focus — which is why event entrance design deserves the same engineering scrutiny as the stage and more thought than the centerpiece. Guests decide what kind of night they have walked into before they finish walking into it.
That decision is structural, not decorative. An entrance sets the scale the rest of the room is measured against, establishes the material language every later surface has to honor, and physically governs how fast a space fills. Build it badly and the event spends its first hour recovering. Build it well and the room is working before the first tray leaves the kitchen.
What an Entrance Is Actually Doing
Four jobs, usually at the same time. It announces the brand or the occasion. It separates the environment you built from the sidewalk, lobby, or show floor you did not. It distributes arriving guests into the space at a rate the space can absorb. And it produces the night’s first photograph, whether or not anyone designed one. Event entrance design is the practice of making all four of those deliberate.
Most briefs treat only the first job as design work and leave the other three to chance. The result is a handsome portal that strands forty people on a sidewalk, or a dramatic reveal aimed at a wall where nobody can stand far enough back to shoot it. The craft of experiential event design is making one piece of architecture do all four jobs without any of them visibly compromising the others.
The useful question in a first scoping meeting is not what the entrance should look like. It is what the guest should believe by the time they clear it. A seasonal takeover wants the guest to believe the venue has always been this. A product launch wants them to believe something is about to be revealed. A milestone celebration wants them to believe the night is about one person. Those are three different builds.
Re-Skin or Insert: Two Ways to Build an Arrival
Nearly every entrance we fabricate resolves into one of two structural approaches. Event entrance design starts with choosing between them, because that choice determines the drawings, the crew, and the install window.
The Re-Skin
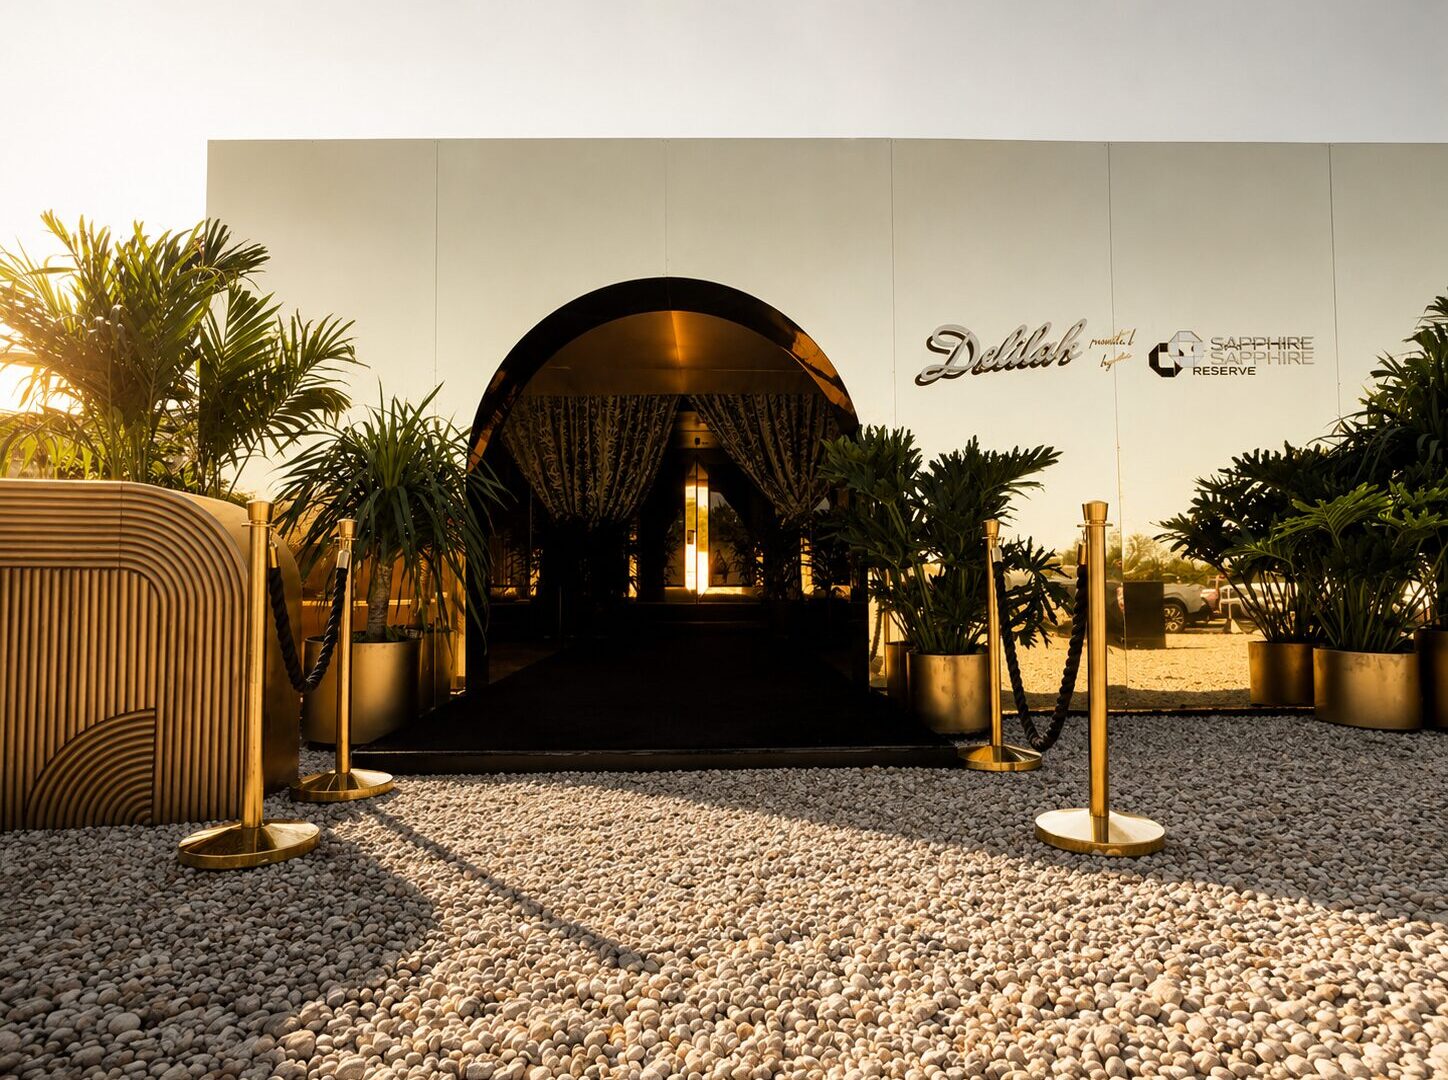
A re-skin treats the existing building as a substrate and covers it. For the Delilah collaboration with Chase in Montauk, we transformed an existing restaurant into a one-of-a-kind Delilah pop-up by cladding the entire street-facing façade in mirror — a paneled cladding system fabricated in our shop and installed over the existing exterior — and building a ground-up new entrance. The project was treated as a single re-skin rather than a set of installed pieces, which is the point: one system, one set of tolerances, one crew sequencing panels in order.
Re-skins are the right call when the existing architecture is legible from the street and would otherwise contradict the brand. They demand accurate survey work, because a panel system has nowhere to hide an error, and they reward shop fabrication over on-site improvisation. You can see the logic in the finished mirror-clad Delilah façade in Montauk, where the building reads as purpose-built rather than dressed.
The Insert
An insert ignores the host architecture and places a new, self-supporting structure inside or in front of it. The two-story Barbie Dream House we built inside Cipriani is the extreme version — a fully realized, walk-through architectural structure engineered as a modular, self-supporting steel and wood assembly, pre-fabricated in our NYC shop and test-assembled before delivery. Guests did not enter a decorated ballroom. They entered a house.
Inserts suit landmark interiors, raw venues, and any situation where the host surfaces are untouchable. Because the structure carries itself, the venue becomes a shell rather than a partner, and the entrance can be as tall and as opaque as the ceiling and the fire marshal allow. The trade-off is volume: an insert occupies floor area that the guest list also wants, so it has to be drawn against the seating plan, not after it.
The Approach Is Part of the Build
An entrance begins well before the threshold. The approach — the last stretch of sidewalk, driveway, lawn, or aisle — is where anticipation is either built or wasted, and it is almost always outside the footprint the brief describes.
At The Surf Lodge in Montauk, the White Claw Sessions takeover worked because the arrival was staged across distance rather than concentrated at a door. We fabricated, produced, and installed a reclaimed-wood WHITE CLAW entrance sign, custom White Claw Sessions surfboards at the entrance and placed around the property, mirror-finish WHITE CLAW letters standing on the sand at the edge of Fort Pond, and an oversized white photo frame scattered with the brand’s colored can tabs on the waterfront deck. Every piece was carried from drawings through shop build, transport, on-site production, and installation, and every piece was built to be photographed. Spread that way, the White Claw Sessions environment in Montauk turns the whole approach into the entrance.
Outdoor approaches add problems that drawings have to answer: sand and turf will not hold a fastener, wind loads a flat panel like a sail, and anything standing on a beach needs ballast that stays invisible. Indoors, the approach problem is usually sightline instead — whether the guest can see the threshold from the elevator bank, and what they look at while they wait.
Materials at Arm’s Reach
The entrance is the one place where every guest gets within arm’s reach of the build, often while standing still. That changes the material calculus. Surfaces along a threshold are touched, leaned on, and photographed at close range under whatever light the venue provides, so the finish threshold at an entrance sits higher than anywhere else in the room.
Mirror is the clearest example of the trade. It buys scale and sky, doubling an environment and pulling the water or the ceiling into frame, and it is unforgiving about fingerprints and alignment. A mirrored entrance needs a cleaning plan for the hour before doors and a panel layout that keeps seams off the eyeline. Faux finishes trade the other way: shop-built walls finished to read as timber at phone-camera distance hold up beautifully in photographs and reward a guest who steps closer with the truth. Knowing where that threshold sits — and keeping the real material where hands land — is most of the skill in event fabrication.
Weight and transport belong in the same conversation. An entrance panel has to survive a truck, a freight elevator, and a corner, and the dimensions that matter are often the ones in the building rather than the ones in the render. Our shop drawings carry the crate as seriously as the finish.
Throughput: The First Bottleneck of the Night
An entrance is a flow-control device, and it is the only one guests will queue for willingly. Rate is the part of event entrance design that briefs routinely leave out, and designing a threshold without it is how a well-built opening becomes a line on a sidewalk.
Three variables set the rate: the width of the opening, the number of things a guest must do before passing through it, and whether the first photo moment sits inside the flow or beside it. The last one causes the most damage. A photo opportunity placed directly in the path converts every enthusiastic group into a stopped obstacle, which is why a frame or sculpture intended to be shot belongs adjacent to the route with its own standing room, not astride it. Solving guest flow on the drawing is far easier than solving it with staff on the night.
Convention floors make the geometry explicit. Our 40-by-20-foot activation for Café de Colombia at the San Diego Convention Center carried an integrated full-service coffee bar built to retail operational standards, two dedicated tasting environments, and concealed back-of-house storage, for a show with more than 3,000 attendees. A footprint asked to do that much has to keep its entry, its service, and its dwell zones from competing for the same floor, or the whole stand stalls at its front edge.
Signage, and the Discipline of Saying It Once
Entrance signage fails in two directions. Too small and it does not register from the approach; too much and the threshold reads as a sponsorship wall. The fix is usually subtraction: one name, at the scale the approach distance demands, in a material that belongs to the rest of the build.
Scale is a function of viewing distance, not of available wall. Letters sized for a guest standing thirty feet back on a lawn are wrong at a doorway they pass at arm’s length, and the same logic governs whether dimensional signage should be lit, backlit, or simply allowed to catch the existing light. For the Pride Month installation at One World Observatory, the “One Love” photo activation worked at twelve feet wide by eight feet high because the form carried the meaning: a laser-cut acrylic sculpture of layered translucent buildings, a rainbow color progression, and a stylized New York skyline with One World Trade Center featured.
Leaving No Mark
Most of the venues worth entering dramatically are also the venues least willing to be drilled. An entrance that cannot be installed without touching original surfaces is not a design problem to be negotiated later; it is a design constraint to be drawn around from the start.
The techniques are consistent: self-supporting structures that carry their own load, ballast instead of anchors, standoffs instead of fasteners, and components designed as drop-ins. At Cipriani, the Dream House’s custom scenic panels, branded surfaces, and interior vignettes attached as drop-in components without touching the venue’s original surfaces. On the Moxy’s West Terrace rooftop eighteen floors up, the faux log cabin walls of Magic Hour Mountain Lodge were shop-built and installed without modifying the rooftop at all. Reversibility is not a compromise on ambition. It is the thing that makes ambitious pop-up experiences and brand activations possible in buildings that would otherwise say no.
If you are planning a build where the arrival has to carry the whole idea, treat event entrance design as the first drawing rather than the last, and review it hardest. We design, fabricate, and install these thresholds in our own shop, which means the drawings, the finish samples, and the crew that sets the panels all answer to the same team. Tell us what the guest should believe when they walk through, and we will show you how it gets built.