
The bar is the most photographed object at almost every event, and a custom event bar is the only piece of scenic that every single guest will walk up to, wait at, lean against, and hand a phone across. It absorbs more physical contact in four hours than any wall, portal, or photo moment in the room. That combination — maximum attention and maximum abuse — is why the bar deserves the engineering attention of a stage and the finish attention of a façade.
Most rooms get this backwards. The bar gets specified late, treated as a service station, and then dressed with a printed wrap once somebody notices it is sitting in the background of every photograph taken that night. The better sequence is to design the bar first and let the rest of the environment resolve around it.
Why the Bar Becomes the Centerpiece
A bar has a gravitational pull that nothing else in a room can match. Guests arrive, orient themselves, and move toward it within the first few minutes, which means it is the object that forms the first impression of the environment. Everything else — the scenic walls, the lighting states, the table design — is seen after the bar has already set expectations.
It is also the only built element with a person standing behind it. A bartender is a focal point, a light source for the eye, and a reason for guests to stop and face one direction. That makes the bar the single most reliable place to put brand or narrative content at eye level, where it reads at phone-camera distance rather than in a wide shot nobody takes.
The practical consequence is that the bar carries vertical mass in a room that is otherwise horizontal. Tables sit low. Guests stand. A bar front at standing height with a back bar rising behind it is the one place where a design can build upward without rigging, which is why it so often becomes the de facto centerpiece of a space whether or not anybody planned for that.
The Surfaces That Carry the Design
A bar presents two display surfaces to a room, and they do entirely different jobs. One is the surface guests stand at and touch; the other is the surface that ends up behind every photograph taken all night.
The front: where the idea lives
The bar front is a vertical canvas roughly waist-to-chest high and as long as the service demand requires. It is the most valuable surface in the room and the one most often wasted on a logo lockup. The stronger approach treats the front as a material statement that communicates the whole concept without a word of copy on it.
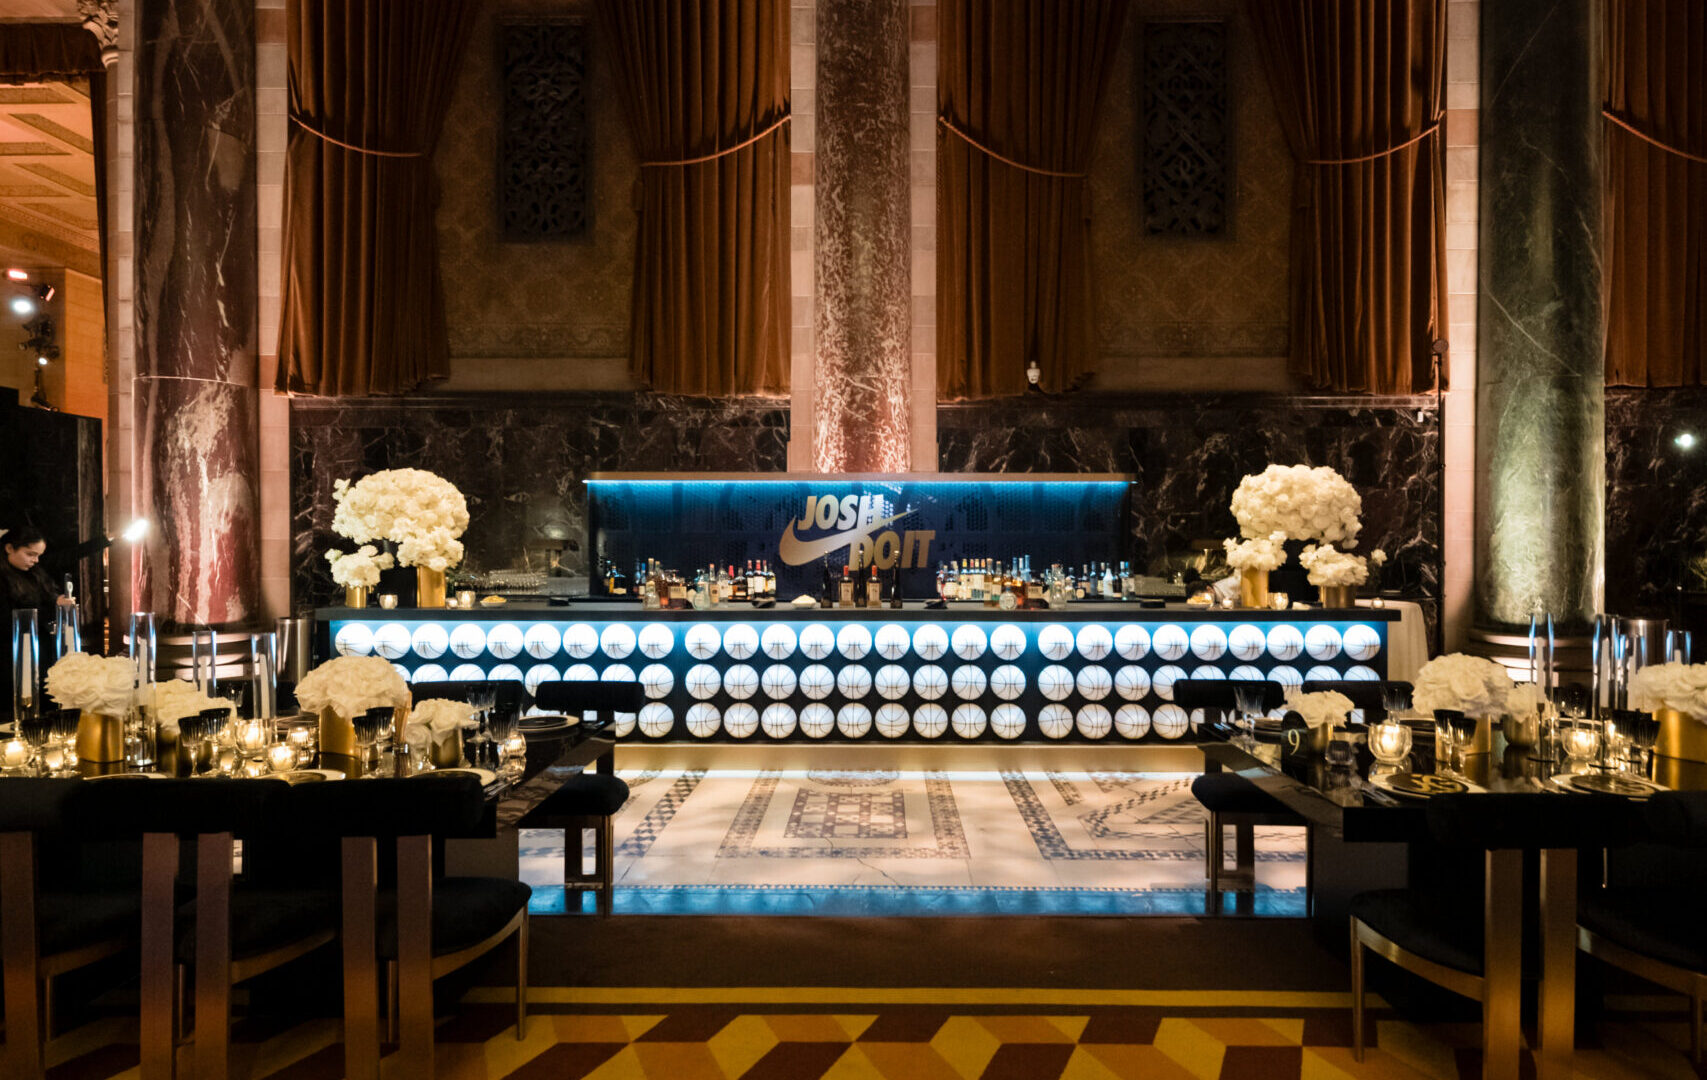
For a basketball-themed milestone celebration at Cipriani in New York, our shop built a 24-foot front bar fronted with more than ninety mounted regulation basketballs. The idea needs no caption. The repetition reads as pattern from across the room, resolves into individual objects as a guest approaches, and gives the surface a tactile quality that guests reach out and touch while they wait. That progression — pattern at distance, detail up close, texture at arm’s length — is the test a bar front should pass.
Dimensional relief is what separates a fabricated front from a graphic one. Mounted objects, routed panels, slatted timber, upholstered sections, and metal grate all catch light from the side and throw a shadow. A flat printed front lit from above goes dead in photographs because there is nothing for the light to do. The front does not need to be loud; it needs to have depth.
The back bar is the photograph
If the front is what guests touch, the back bar is what the camera sees. Every photograph taken at the bar — the bartender pouring, two guests leaning in, the group shot with drinks raised — has the back bar behind it. It is the most frequently captured surface at the event, and it is routinely left as a folding table with bottles on it.
At that same celebration, the back bar was a CNC-fabricated panel in basketball-line-textured metal grate carrying a cast-aluminum logo finished in gold. The grate reads as architecture rather than décor, the texture does the brand work, and the metallic finish gives the lighting something to catch so the surface behind every portrait has life in it. Specifying the back bar as a designed object rather than a storage zone is one of the most consequential decisions available in a room.
Two mechanical notes decide whether a back bar actually works. It needs to hold the bottles, glassware, and ice the service plan requires, at heights a bartender can reach without turning fully away from a guest. And it needs to conceal the parts nobody should see: cases, bins, towels, and the half-empty boxes that accumulate over a night. A beautiful back bar that cannot absorb its own clutter will be buried in it by the second hour.
Service Ergonomics: The Side Guests Never See
The difference between a bar that looks good and a bar that works is entirely on the staff side, and it is the part of a custom event bar that design presentations tend to skip. A bartender works in a narrow lane, repeating the same reach sequence hundreds of times. Every inch of that lane is a design decision.
The sequence runs the same way at nearly every service point: greet, pour, garnish, hand off. That implies a working surface at a consistent height, ice within one reach and not behind a turn, a speed rail or bottle position that does not require bending, waste and recycling inside the footprint rather than beside it, and a hand-off zone at the front edge that is clear of anything a guest might knock over. Get the lane wrong and the service slows no matter how many bartenders are staffed.
Depth is the most common error. A bar front designed for visual impact can push the working surface so far back that the bartender has to lean across to complete a hand-off. Two feet of lost reach, repeated across a four-hour event, is the real penalty for a front that was drawn for the elevation and not for the person behind it.
A fully operational bar also needs somewhere for its own supply chain to live. Our activation for Café de Colombia at the San Diego Convention Center integrated a full-service coffee bar built to retail operational standards, with two dedicated tasting environments and concealed back-of-house storage inside the footprint. Serving more than three thousand attendees over a show is a retail problem, not an event problem, and the build has to be specified against the harder standard.
Materials That Survive the Night
A custom event bar takes abuse no other scenic element takes. Standing water, condensation rings, spilled citrus, dragged glassware, belt buckles, rings, shoes on the kick, and a strike crew moving it at two in the morning. Material selection is a durability exercise first and an aesthetic one second.
The surfaces that hold up share a few properties. The bar top needs to be sealed hard, with no seams where liquid can sit and no raw edge where moisture can wick in overnight. The front needs a finish that forgives fingerprints or a maintenance plan that accepts them — mirror and high-gloss lacquer photograph beautifully and show every touch, so they want a crew member with a cloth and a pass between service peaks. The kick at the base takes shoe contact all night and should be a replaceable, darker element rather than the showpiece finish.
Weight and knockdown matter as much as surface. A bar has to come through a door, into a freight elevator, and around a corner, which usually means it is built in sections with concealed joints and assembled on site. Where the joints land is a design decision, not a shop afterthought: a seam that falls in the middle of a pattern will be visible in every photograph of the front. Our event fabrication drawings place those breaks where the design already has a line.
Lighting: The Decision Most Rooms Make Last
Lighting is what makes the difference between a bar that photographs and a bar that disappears, and it is almost always resolved after the bar is built rather than designed into it. Fixtures that are integrated into the fabrication outperform fixtures aimed at it from across the room, because they are inside the object and cannot be blocked by a crowd.
Three positions do most of the work. A grazing source along the bar front rakes across dimensional relief and makes texture read; a warm source inside or above the back bar makes bottles and metallic finishes glow and gives portraits a background with depth; and a concealed strip under the bar top lifts the whole object off the floor and keeps faces at the bar from falling into shadow.
The constraint to respect is the bartender’s sightline. A back bar lit brightly from behind silhouettes staff and makes guests squint. Light the product and the surfaces, keep the source out of the eye line, and keep the color temperature consistent with the room so skin reads warm in photographs rather than green. Suspended light objects can carry that role as well: in our arena-inspired milestone celebration in New York, a custom-engineered LED basketball hoop hung above the dance floor took the centerpiece position, and the custom-fabricated dining surfaces and bespoke lounge environments below it read as supporting cast.
Throughput, Flow, and How Many Bars You Actually Need
A custom event bar is a queue machine, and the number and placement of service points shape the movement of the entire event. One long bar concentrates the crowd, which is useful when the bar is the centerpiece and the photograph you want is a busy one. Multiple smaller bars distribute the crowd and open the floor, which is the right call when the room has a program, a dance floor, or a seated dining moment to protect.
Placement follows the same logic. A bar on the wall opposite the entrance pulls guests through the room and past whatever else is there. A bar near the door creates a bottleneck at exactly the moment a room is filling. An island bar is approachable from four sides and triples effective service frontage, at the cost of needing its service lane and storage entirely self-contained.
Each service point also needs clear space in front of it for the line and a route out of the line that does not cross the line, or the queue becomes a wall across the room. Designing the bar and the guest flow together, in the same ground plan, is what keeps a strong object from becoming an obstacle.
Briefing a Shop to Build One
A fabricator can only design to the information it has, and the questions that matter are operational rather than visual. How many guests, over how long, with what service style. Whether the bar is a focal point or a utility. What the venue allows in terms of attachment, water, and floor protection. Where the nearest ice and storage are. What door and elevator the finished sections have to pass through, and what the strike window is at the end of the night.
Answer those and the design conversation becomes productive, because the constraints are visible before anyone falls in love with an elevation that cannot be installed. That is the sequence we use across experiential event design work, and it is why a custom event bar should enter the drawing set early, alongside the scenic plan, rather than arriving as a late revision.
The bar is where a room’s idea is most concentrated and most tested. Designed as an object, it carries the concept, serves the crowd, and gives every photograph from the night a background worth keeping — whether it anchors a milestone celebration or a brand’s trade show floor. If you are planning an event where the bar should be the thing people remember, tell us about the room and we will start with the drawings.