
A sampling activation is a small factory wearing the clothes of hospitality. Its job is to put product into a stranger’s hand at a quality the brand would defend, as many times as the day allows, and the number of times that actually happens is decided in the shop drawings weeks before anyone pours anything. Brands tend to brief the look and assume the throughput. The build is what delivers it.
We have fabricated sampling environments for convention floors, rooftops, beachfront takeovers, and retail streets, and the pattern repeats: the creative is approved on elevation drawings, which show the activation from the front, as a guest sees it in a photograph. Almost every decision that governs how many people get served lives in plan and section — counter depth, the handoff edge, where the queue forms, how product moves from a cold box to a cup without crossing the guest path. Those drawings get the least attention and carry the most weight.
What follows is how our production team thinks about a sampling build: as an operation first, a brand environment second, and never the other way around.
Trial Is the Metric, and the Build Sets the Ceiling
Impressions are what a sampling footprint collects by standing there. Trial is what it was commissioned to produce. The distinction matters because the two are optimized by opposite moves — impressions reward height, spectacle, and open sightlines, while trial rewards service positions, short handoff distances, and a queue that keeps moving.
Every sampling activation has a hard ceiling on trial that no amount of staffing can lift, because the ceiling is geometry. If the counter only has room for two people to work without knocking elbows, a third staff member does not increase output; they slow the two who were already working. We have watched brands add headcount on day two of a show to fix a line that was caused by a bar built eighteen inches too shallow.
So the first question in a sampling activation brief is not what it should look like. It is how many people must receive product per hour at the busiest point of the day, and whether the venue’s traffic can even supply that many. Everything downstream — counter length, number of handoff points, the size of the back of house — is arithmetic from that answer.
Count Service Positions Before You Draw the Elevation
A service position is one human being with everything they need inside their own reach: product, prep surface, waste, and a place to set the finished sample down for a guest. Draw those zones as rectangles before you draw a single brand surface. If two positions share a reach zone, they are not two positions.
Counter depth governs more than it appears to. Too shallow and staff work with their backs exposed to the guest side, with nowhere to stage product and no buffer between a guest’s elbow and an open container. Too deep and the handoff becomes a lean, which slows every single transaction by a beat and reads as awkward in photographs. The handoff edge — the specific line where product changes hands — should be drawn, dimensioned, and treated as the most important detail in the package.
The other decision people skip is how many handoff points the bar has. A single point serializes the entire operation: one guest at a time, no matter how many staff are working behind it. Two points at opposite ends of a long counter, each with its own approach, can nearly double output with no additional footprint, provided the queue knows which one to join.
Scale changes what a bar has to be. The basketball-themed milestone at Cipriani ran on a custom twenty-four-foot front bar fronted with more than ninety mounted regulation basketballs, with a CNC-fabricated back bar in basketball-line-textured metal grate carrying a cast-aluminum logo finished in gold. A bar at that length is two objects at once — a sculpture on the guest side, a working line on the staff side — and the only way both survive is to engineer them as one assembly from the start.
The Line Is Architecture, Not Stanchions
A queue is a physical structure that your build either shapes or ignores. Ignore it and the venue shapes it for you, usually in the direction you least want: across a neighboring exhibitor’s frontage, into a fire lane, or doubled back across your own photo moment. Decide in the drawings which side the line forms on, how it approaches, and where it ends.
This is where guest flow stops being a design abstraction and becomes a fabrication constraint. The open side of the footprint determines the approach. A corner position takes a line along two edges and needs a clear entry and a clear exit so served guests do not have to swim upstream through people still waiting. An inline position has one usable frontage, which means the queue and the exit share it, and the counter has to be arranged so those two flows cross as little as possible.
On a show floor the aisle is not yours. Floor management will move a queue that blocks it, and they will move it during peak hour. Building the line into your own footprint — even at the cost of a few feet of brand surface — buys control of the single variable that most determines how the day goes.
A line is also time you have already been given. Guests standing still will read a surface in front of them, which is the cheapest education in the whole activation and the one most often left blank. Put the product story at eye level along the queue path, not only above the bar where people see it after they have already committed.
Tasting Zones Are Not the Bar
Service wants speed. Tasting wants people to stop. Those are incompatible instructions for one piece of architecture, and trying to satisfy both at a single counter produces the familiar failure: a cluster of guests tasting and talking directly in front of the handoff point while the line behind them stops moving.
The fix is structural separation. Service happens at the bar; tasting happens in a zone built for dwelling, a step or two off the service path, with something to lean on and a place to set a cup down. The moment a guest has product in hand, the build should be gently moving them out of the transaction and into the dwell — a change of floor, a change of ceiling height, a leaning rail, an opening that reads as somewhere to go.
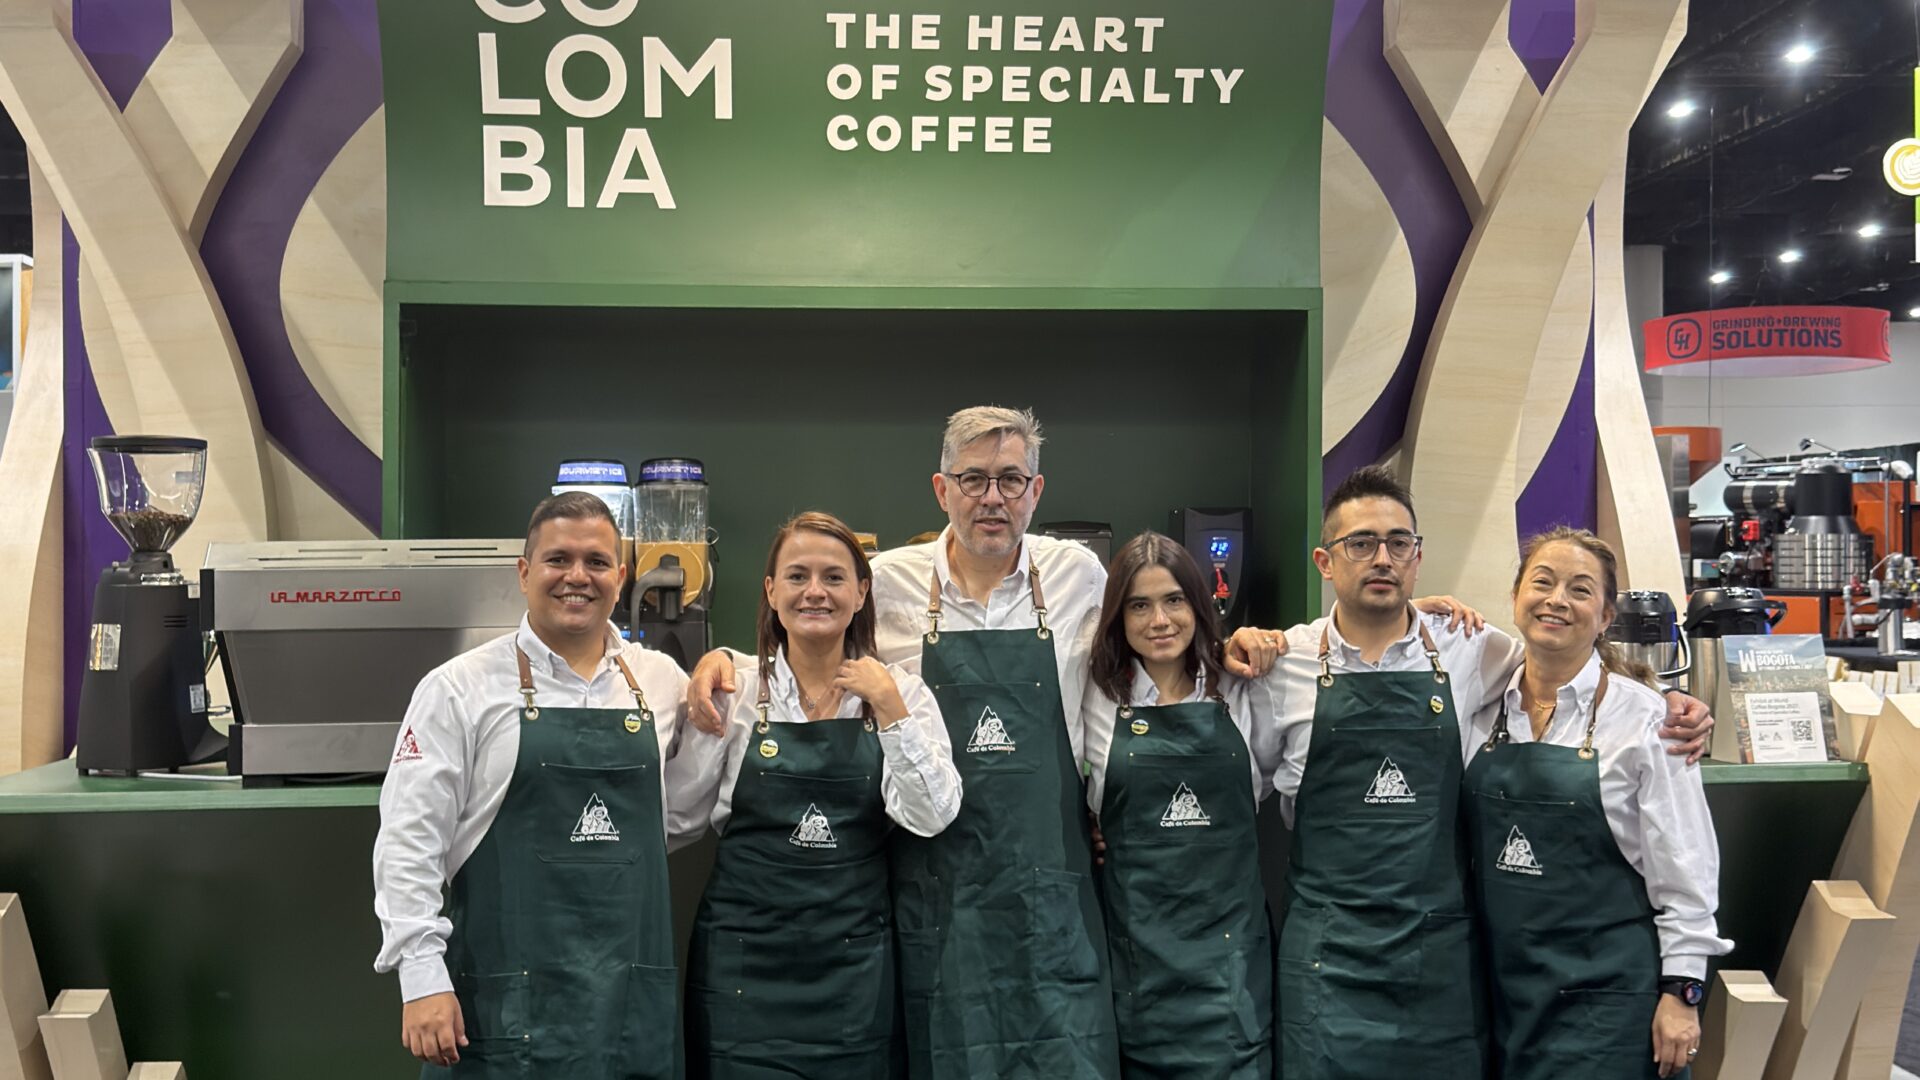
The Café de Colombia activation at the San Diego Convention Center was built on exactly that separation. The forty-by-twenty-foot footprint carried an integrated full-service coffee bar built to retail operational standards, two dedicated tasting environments held apart from the service line, and concealed back-of-house storage, all designed, built, branded, and delivered in fourteen days for more than 3,000 attendees. Two tasting environments rather than one is not decoration; it is capacity, and it is what keeps the bar from becoming a bottleneck.
Back of House Is Half the Footprint
Every sampling activation contains a second activation nobody is meant to see. Back of house is where product waits, where it gets cold, where waste goes, and where staff put their bags and their coats, and it needs real square dimensions in the plan rather than whatever is left over after the brand surfaces are placed.
Start with the restock path. Product arrives in cases, and those cases have to reach the working line without crossing the guest area in front of people who are being sampled. If the only route to the bar runs through the queue, the activation will be restocked badly, late, or in full view, and all three read as the brand not being ready.
Then waste, which is the element most often absent from an approved rendering. Sampling generates trash at exactly the rate it generates trial — cups, lids, napkins, packaging — and a bin that is not designed in will appear anyway, as a plastic barrel parked against a brand wall. Concealed, accessible, emptiable waste is a fabrication detail, and a sacrificial one: hatches and lids take more abuse in three days than most scenic takes in its life.
Cold holding, water, and power belong in the same conversation, because they decide where back of house can be. A sampling program that needs refrigeration needs circuits and clearances, and a program serving anything prepared on site is under the local health authority’s rules as well as the venue’s. That is a build question before it is a paperwork question: it governs which surfaces must be sealed and wipeable, where a hand-washing or sanitizing station physically lands, and how product stays out of sight and at temperature.
Retail-Grade Finish Is an Operations Decision
The bar in a sampling activation gets treated the way a retail counter gets treated, not the way a gala centerpiece gets treated. It is wet most of the day. It is wiped with cleaning product repeatedly. It takes bags, elbows, phones, and the occasional dropped cup, and then it does it again tomorrow, and the day after. Finishes specified for a one-night event fail visibly by the second afternoon of a multi-day show.
That pushes the specification toward permanent-retail thinking: sealed surfaces that tolerate repeated cleaning, radiused rather than sharp edges where guests make contact, laminates and solid surfaces on the working faces instead of painted scenic, and hardware rated for hundreds of cycles rather than a dozen. Where a surface cannot be protected, it should be replaceable — a sacrificial top or a swappable panel that a crew can change overnight without touching the structure.
This is the part of a sampling build where event fabrication and operations stop being separate conversations. The shop needs to know how the thing will be cleaned, restocked, and reset in order to choose what it is made of. Ask that question in the drawing phase and the answers are cheap; ask it on site and they are not answers, they are workarounds.
Put the Photograph Beside the Service, Not In Front of It
The taste lasts a minute. The photograph lasts as long as the guest keeps it, which is why a sampling footprint should always contain something worth standing in front of. The sequencing is what matters: a photo moment placed in the service path converts your bar into a backdrop and stops the line cold.
Place it adjacent. Served guests, product in hand, walking toward a photographed object is the ideal pattern, because the image then contains the product by accident rather than by instruction. The White Claw Sessions takeover of The Surf Lodge in Montauk is a useful model of objects distributed across a property rather than concentrated at one counter: mirror-finish letters standing on the sand at the edge of Fort Pond, an oversized white photo frame on the waterfront deck, custom surfboards at the entrance and around the grounds, a reclaimed-wood entrance sign. We fabricated, produced, and installed all of it, and every piece was built to be photographed where it stood.
That distribution is the transferable idea for any brand activation built around sampling. Several photographed objects spread across a footprint relieve pressure on the service point, give the queue something to look at, and produce images from more than one angle — which is what a brand is actually buying when it commissions brand activations rather than a branded table.
Sampling rewards brands that treat the build as an operation with a brand on it, and punishes the reverse. If you have a sampling program coming and you want the drawings to account for service positions, queue path, and back of house before the look gets locked, tell us what you are pouring and where. We will start with how many hands you need to reach and build backward from there.