
A trade show booth and a brand space can occupy the same rented square footage and do entirely different work. The booth announces; the brand space holds people. Trade show booth design is the discipline of turning a patch of concrete and a hanging sign rule into an environment a visitor chooses to walk into, stay inside, and still remember after four more halls of graphics.
The show floor is the most hostile room our industry works in. Every neighbor is lit, every neighbor is loud, and your visitor has already walked past a hundred logos before reaching your aisle. Flat surfaces lose that fight. Built space wins it, because a structure gives a person somewhere to be rather than something to look at.
What follows is how we think about trade show booth design in the shop and on the floor: what the plan has to solve before anyone draws an elevation, and where the difference between a booth and a brand space actually gets built.
The Difference Is Architecture, Not Graphics
A booth designed as signage has one job: be seen from the aisle. It resolves into a back wall, a header, a counter, and a logo sized to the tallest allowable dimension. It photographs adequately and converses badly, because nothing in it was shaped around a human standing still.
A brand space is designed as small architecture. It has an envelope, a threshold, an interior, and a back of house. It controls what a visitor sees at forty feet, at twelve feet, and at arm’s length, and it gives them a reason to cross each of those thresholds. The graphics still matter, but they sit on structure that already reads as a place.
The practical test is simple. If you removed every logo from the plan, would the space still be recognizably yours? The answer is yes when material, proportion, and light are doing brand work — the way our steel-framed scenic for VTEX at The Glasshouses echoed the venue’s own glass-and-steel architecture instead of covering it. That is the same instinct a show floor rewards: build something with a point of view, then brand it.
Design the Approach Before the Elevation
Visitors do not arrive at a booth from the front. They arrive at an angle, moving, usually from one direction more than the other, and they decide whether to stop in roughly two steps. Trade show booth design that starts with the hero wall skips the only moment that determines whether the hero wall is ever seen up close.
So we draw the approach first. Which aisle carries the heaviest traffic, which corners are open, where the neighboring builds will throw light and noise, and what a person sees of your structure when they are still looking at someone else’s. That study sets the sightlines the design has to protect and the one view that has to do the recruiting.
It also sets the threshold. An inline booth has one face and needs a clear, generous opening rather than a counter across it. An island has four, which sounds like freedom and is really an obligation: every elevation is a front, and a blank side facing a main aisle wastes the most valuable face you bought. Corner builds get the best of it and the fussiest detailing, because two faces have to resolve into each other without an ugly seam.
Once the approach is settled, interior circulation follows. A space that holds people needs somewhere to stand that is not in the doorway, which means planning guest flow with the same care a restaurant gives its floor plan. Conversations happen in eddies, not in currents.
Hospitality Is a Design Element, Not an Amenity
Dwell time is the metric a brand space is designed around, and hospitality is the mechanism that buys it. A seat, a drink, a surface to set something down, a reason to stay through a second question — these are architectural decisions with footprint consequences, not line items to add if room remains.
They have to be engineered as service, too. When we built the Café de Colombia activation at the San Diego Convention Center, the full-service coffee bar inside it was built to retail operational standards, with two dedicated tasting environments and concealed back-of-house storage behind the finished walls. That is the difference between a bar that looks like a bar and one that can serve a crowd of more than three thousand attendees without the line collapsing into the aisle.
The back of house is the most frequently omitted part of a booth plan, and the most visible when it is missing. Coats, cases, literature, spare cups, chargers, a staff member’s bag: all of it lands somewhere, and without a designed cavity it lands under the counter, in frame, for the entire show. Concealed storage is a design feature. Sacrifice two feet of depth for it and the whole space photographs cleaner.
Finish Quality Carries the Argument
Nothing erodes a brand faster on a show floor than a good idea in a cheap finish. Convention halls are lit with high, flat, unflattering light that finds every telegraphing seam, every proud fastener, every patch of touched-up paint that dried a half-shade off. At twelve feet, finish is the whole brand impression.
This is why retail-grade construction is the right benchmark for a build people will stand inside. Edges get returned rather than left raw. Panel joints land where a joint belongs, aligned with a reveal or a change of material, not wherever the sheet goods ran out. Painted surfaces get the same scenic process a built set would get, so a shop-made wall reads as a finished architectural one.
Material choice should also carry the brand idea rather than decorate it. Metal, timber, acrylic, and industrial-finish surfaces each behave differently under hall light and at different distances, and the honest version of this conversation happens early, in event fabrication terms: what the material does when a visitor touches it on day three, not what it looks like in a render.
Durability is part of finish. A show runs multiple days with thousands of hands on the same corner. Specify the surface that still looks intentional at the end of the final day, and detail the vulnerable corners in something that takes abuse without showing it.
Integrated AV, Not Mounted AV
Screens are where booth design most often reverts to booth. A television bracketed onto a wall announces itself as equipment: there is a bezel, a gap, a visible mount, usually a cable. A screen set into the structure becomes a window in a wall, and the content inside it starts reading as part of the environment.
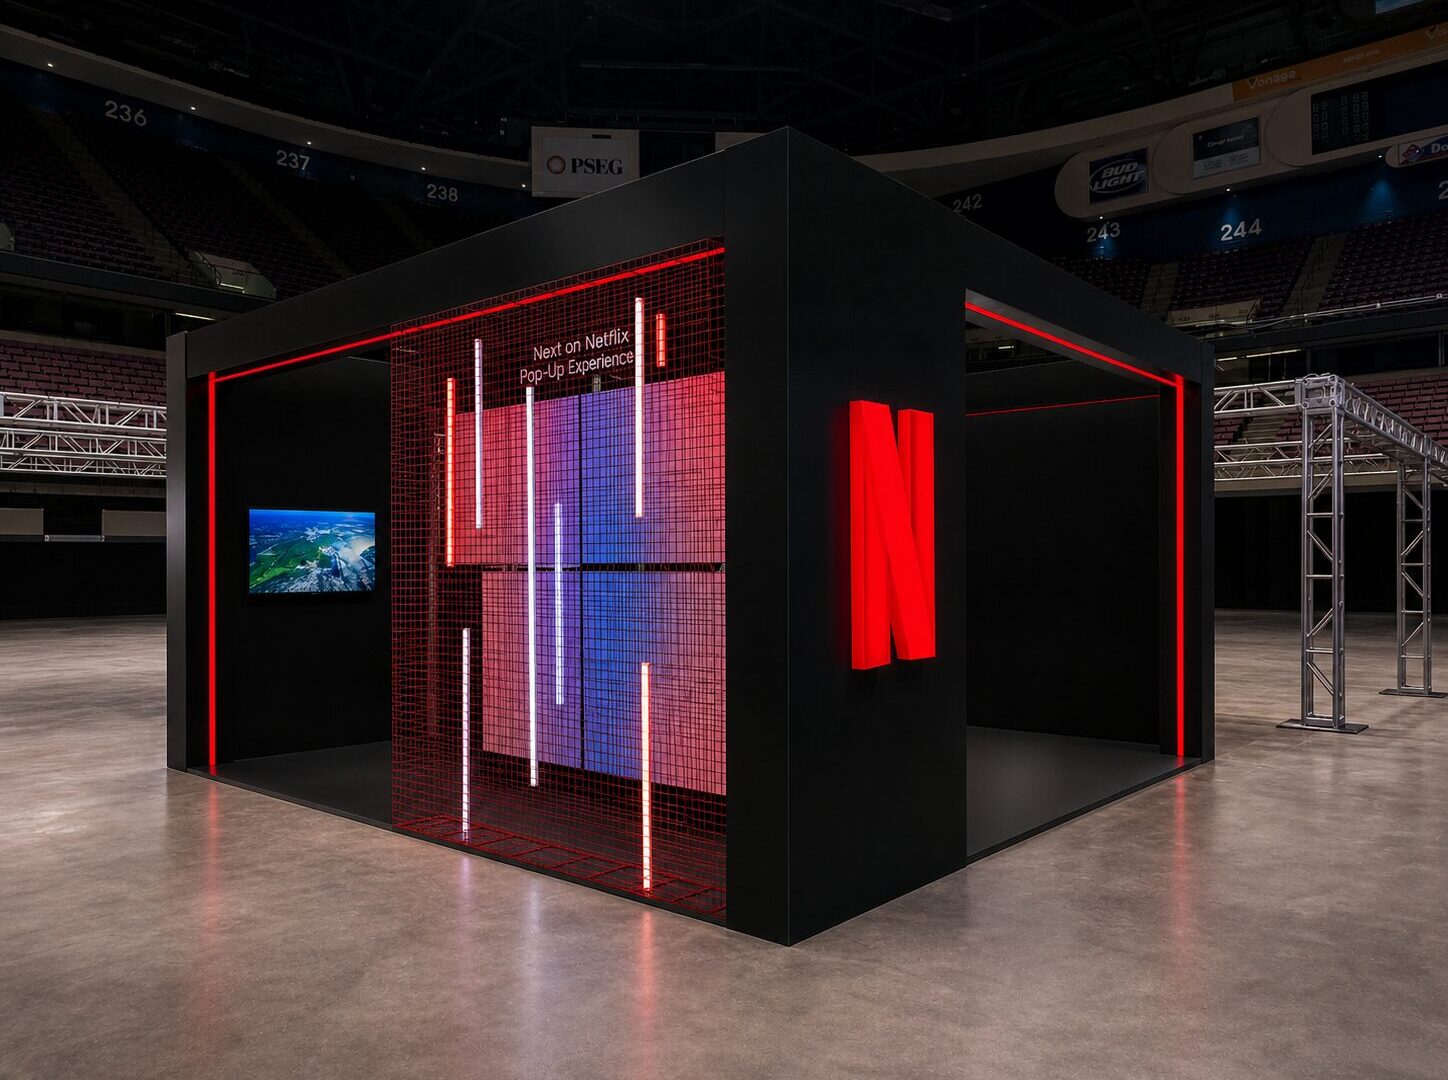
The mechanism is unglamorous and decisive. Displays go into pockets framed into the wall during the shop build, sized to the exact chassis, with the surrounding surface finished to sit flush with the bezel. Power and data are chased inside the structure before the panels close. In the twenty-two-by-twenty-two-foot booth we fabricated for Netflix at the Meadowlands Complex, the televisions were flush-mounted into wall pockets and the centerpiece was a branded LED logo built into the architecture rather than hung in front of it. The AV was not added to the booth; the booth was built around it.
Lighting deserves the same treatment. House light in a convention hall is a given and it is unkind, so the build has to bring its own. Custom fixtures integrated into the structure let you light your own surfaces, your own products, and the faces of people standing in your space, which is what separates a space that feels inhabited from one that feels displayed.
Designing for the Crate and the Clock
Every good idea on a show floor has to survive a crate, a loading dock, a union hall’s labor rules, and a short install window. Trade show booth design that ignores those constraints does not get value-engineered later; it gets improvised on site, which is the same thing with worse results.
So the design is drawn with the logistics inside it. Panels are sized to the crate and to the freight door. Connections are repeatable so a crew can assemble them in sequence without a shop tool. Parts are labeled to a ground plan, so install is an instruction rather than a puzzle. A structure designed this way can be test-assembled in the shop before it ships, which is where the expensive surprises are supposed to happen.
Engineering review belongs at the front of the schedule, not at the end. On the Netflix booth we worked from the brand’s existing CAD drawings on a two-week build cycle, and every drawing went through engineering review in the first forty-eight hours. That sequence is what makes a compressed timeline survivable: the structural and compliance questions get answered while there is still time to change the drawing, instead of being discovered when the panels are already painted.
Short cycles are possible — the Café de Colombia build was designed, fabricated, branded, and delivered in fourteen days — but only when decisions land early and the design was conceived to be built. What compresses is fabrication. What never compresses is indecision.
What to Ask of a Booth Plan
Before a design goes to drawings, it should have clean answers to a short list of questions. Each one is a place where booths quietly stay booths.
- What does a visitor see of this structure from forty feet, and what makes them turn?
- Where do two people stand to have a real conversation without blocking the entry?
- Where do the coats, cases, and spare stock live, out of frame?
- If every logo came off, would the space still read as ours?
- Which surfaces will be touched for three straight days, and are they specified for it?
- Are the screens set into the architecture or hung on it?
- Who reviews the structure, and when — before the finishes are chosen, or after?
Brands that answer these early tend to reuse the same structure across a season of shows, because a space designed as architecture travels better than a space designed as a backdrop. That is also why the exhibit program and the rest of a company’s trade show presence should be planned together rather than show by show.
Build It as a Brand Environment
The shift from booth to brand space is not a budget decision; it is a design decision about whether the footprint is meant to be looked at or lived in. Treat it as a brand environment and the usual questions reorder themselves: envelope before graphics, approach before elevation, hospitality before messaging, finish before scale.
Our shop handles the design, the build, and the install as one scope, which is how a full-service event production team keeps a structure that was drawn as architecture from arriving on the floor as a backdrop. Exhibits are meant to hold a crowd for several days and then crate up and do it again. If you have a show on the calendar and a footprint to fill, tell us about the show and the space and we will tell you honestly what can be built in the time you have.