
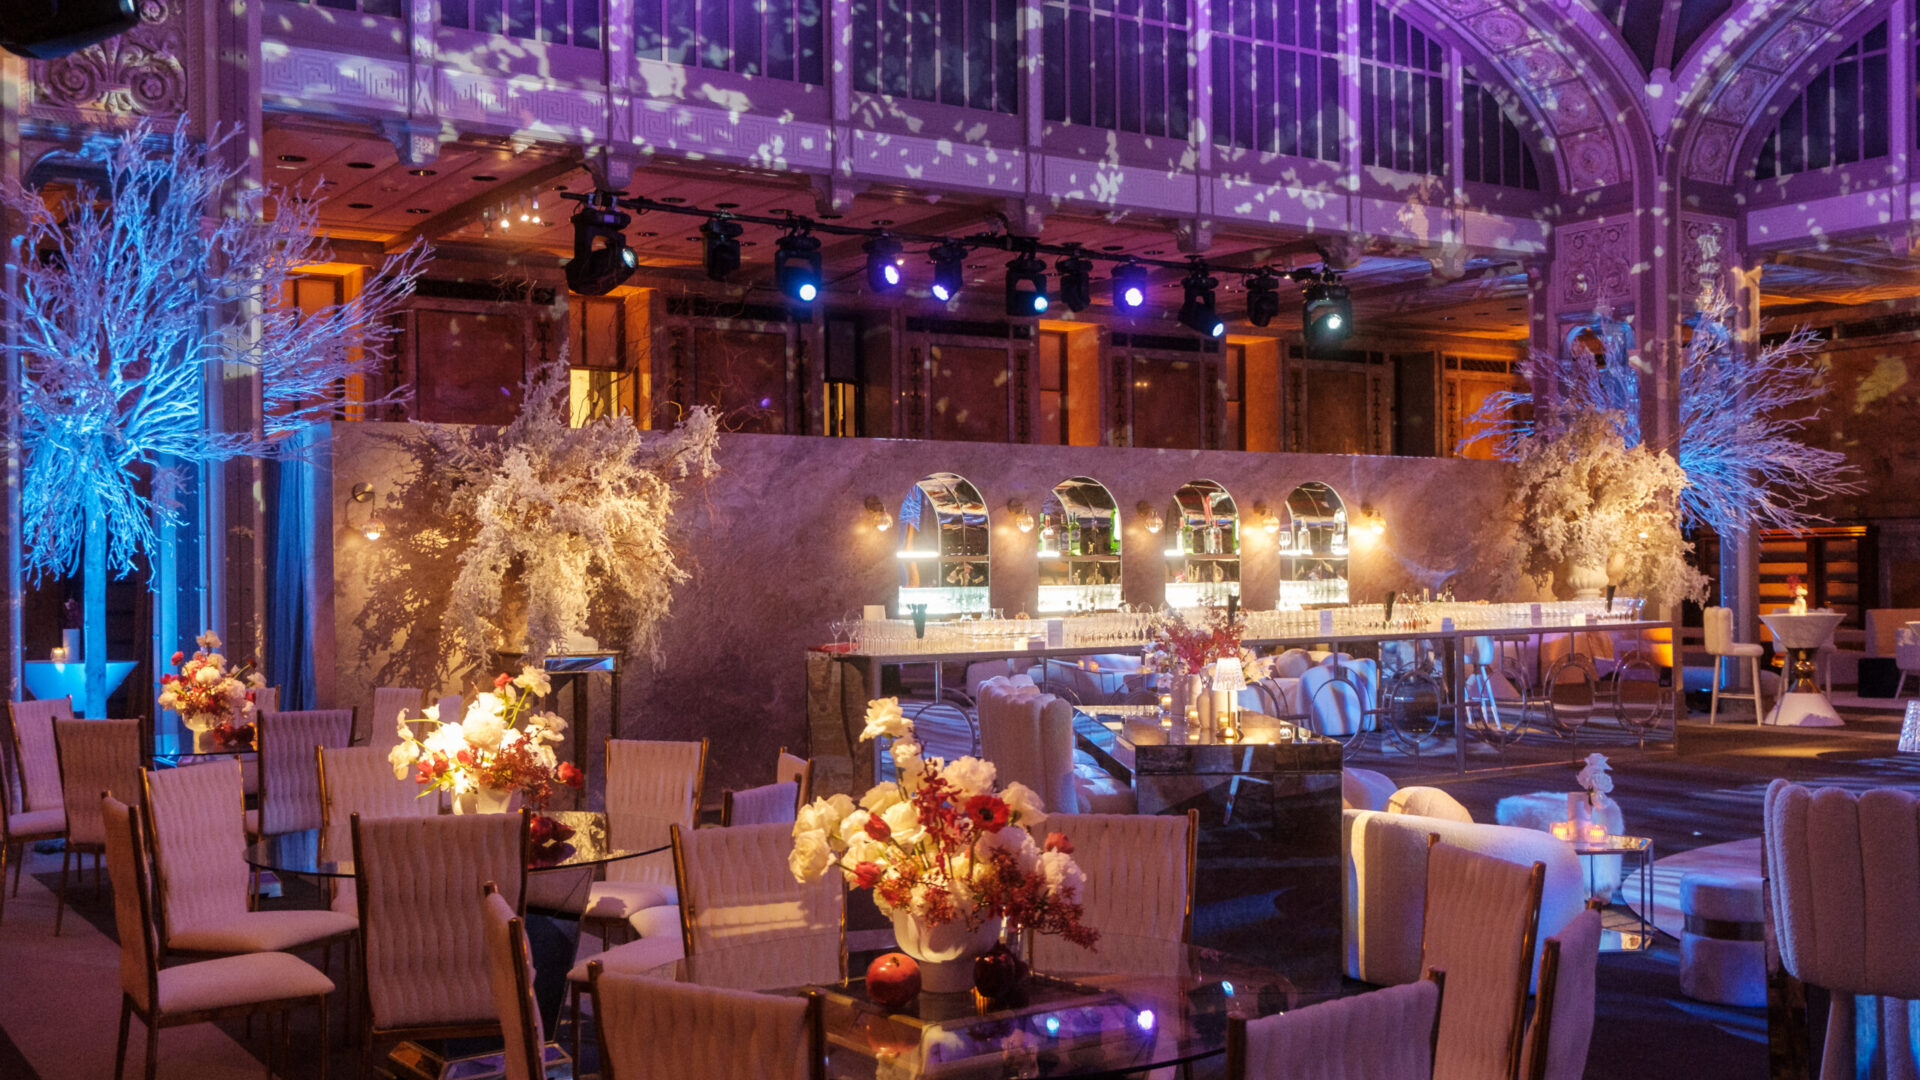
New York Public Library events are produced inside a designated landmark, and that single fact rewrites the build long before the first drawing is issued. The Stephen A. Schwarzman Building was not designed to host a brand, a gala, or a seated dinner for four hundred people, and it does not pretend otherwise. What it offers instead is an interior no fabricator could reproduce, on the condition that your build leaves it exactly as it was found.
That trade is the whole discipline. Producers who understand it stop trying to cover the room and start designing something that stands inside it. Producers who do not spend the load-in arguing with a venue representative about a wall anchor they were never going to get.
The Building Is the Brief
The Schwarzman Building opened in May 1911 on Fifth Avenue beside Bryant Park, designed by Carrère and Hastings in the Beaux-Arts style and faced largely in white Vermont marble. It became a National Historic Landmark in 1965, and its façade was designated a New York City landmark in 1967. The protection is not only skin deep: Astor Hall, its staircases, and the McGraw Rotunda were designated interior landmarks in 1974, and the Rose Main Reading Room and the Public Catalog Room followed in 2017.
Read that list as a build constraint rather than a history lesson. The surfaces you most want to work against — marble, bronze, carved stone, plaster ceilings — are the ones under the most protection. Nothing fastens to them. No lag bolt, no adhesive, no gaff tape, no cable run pinned to a baseboard.
So the load path for every element in the room has to resolve to the floor, and the floor itself has to be protected before the first case rolls in. Free-standing structures, ballasted bases, and panels that lean on their own frames are not stylistic preferences in a building like this. They are the only structures the venue will accept.
This is the same principle behind our approach to full-service event production in any protected interior, and it is why the engineering question gets answered in the shop rather than on site. By the time a crew reaches Fifth Avenue, the structure either stands on its own or it does not go in.
Know Which Room You Are Actually Producing
The building’s event life concentrates in a handful of named rooms, and they behave nothing alike. A concept developed for one of them rarely survives being moved to another, which is why the room assignment should precede the creative, not follow it.
Astor Hall is the marble entrance hall, and it is the first room a guest meets. It is also circulation, which means anything built there competes with the movement of every person in the building. Its hard surfaces are acoustically live and optically bright; light bounces, sound carries, and a structure placed badly turns the grand room into a bottleneck.
The Celeste Bartos Forum, created as a lecture hall in 1987, is a room with a ceiling that wants to be acknowledged and a shape that holds a program. The Edna Barnes Salomon Room and the Trustees Room are finished, intimate spaces where the architecture sits close to the guest and every joint in a built element is read from arm’s length. The South Court, a glass structure completed in 2002 with an auditorium below it, is a different proposition entirely — a modern volume inside a Beaux-Arts envelope.
For scale calibration, the Rose Main Reading Room measures 78 by 297 feet under a 52-foot ceiling. That is the register the building operates in, and it is worth internalizing before anyone proposes an eight-foot backdrop as a focal point. A structure that would dominate a loft reads as a prop here.
None of this can be resolved from a floor plan. A venue walkthrough with the production team present — not just the planner — is where door widths, elevator dimensions, sightlines, and the location of every protected surface get written down.
Lighting Does the Transformation
In a landmark interior, lighting is the primary design tool, and usually the only one that can change the entire room at once. Scenic occupies a footprint. Light occupies everything.
When we produced the Roivant holiday gala at the Schwarzman Building for more than four hundred guests, the design worked in layers at human scale rather than as a single wash. Warm downlight landed on the tables where guests actually look. Amber washes held the lower walls. Subtle uplighting acknowledged the ceilings without competing with them.
That restraint is the technique, not a compromise. Marble and gilt plaster return light rather than absorbing it, so a cool, even flood flattens the carving and turns a century-old room into a conference ballroom. Keeping the brightest values low and warm at table height does two things at once: it flatters the guests, and it lets the architecture read as a dark, deep backdrop instead of a lit wall.
It also photographs correctly. A room lit at human scale gives a camera a foreground, a middle, and a ceiling that falls away into shadow. A room lit flat gives it one plane. Branded elements, in that scheme, can be placed to honor the interior rather than fight it — a lesson that applies to most corporate gala production in historic New York venues.
Scenic That Stands on Its Own Feet
Build for a landmark the way you would build for a stage you cannot screw into: modular, self-supporting, and finished before it arrives. The components should be the kind of thing a crew drops into position, levels, and ballasts, with every connection made between parts of your own structure.
The clearest example in our portfolio is not at this building at all. For the two-story Barbie Dream House we built inside Cipriani, the whole walk-through house was engineered as a modular, self-supporting steel and wood structure, pre-fabricated in our New York shop and test-assembled before delivery. Scenic panels, branded surfaces, and interior vignettes attached as drop-in components, without touching the venue’s original surfaces. The same logic scales down to a single bar, a signage moment, or a stage surround in a protected room.
Furniture deserves the same thinking. Custom tables are often the most effective intervention available in a landmark interior, because they change what the guest looks at for three hours without touching the building at all. At a private dinner at One World Trade Center we built black acrylic dining tables that read as monolithic surfaces, with laser-cut signage and large-format graphics doing the branding that walls could not. At the library gala, custom table designs carried the same weight.
What makes any of this possible is the event fabrication happening upstream of the venue. A test fit in the shop is what converts a drawing into a guarantee that the piece clears the door, assembles in sequence, and stands without help.
Load-In Through a Working Research Library
The Schwarzman Building is an operating research library with four public stories, not a dedicated event venue, and the institution’s day comes first. Your install window opens when the building’s own work closes, which in practice means a compressed after-hours load-in, an evening of service, and a strike that returns the room before morning.
Plan the build around that window from the first sketch. Panel sizes get set by the doors and elevators that will actually carry them, not by the sheet goods that would be most efficient to cut. Elements arrive crated and labeled in install order, because there is no room in a landmark to lay out a puzzle and solve it on the floor. Back-of-house space is scarce and borrowed, so anything that does not go into the room has to leave the site.
Protection is part of the install, not a precaution bolted onto it. Floor coverings, corner guards, and standoffs go in before the first structure, and a crew member owns them for the duration. Cable runs get planned to the inch, matted where guests cross them, and routed around protected stone rather than across it.
Strike is where landmark jobs are won or lost. The same drawings that got the build in should describe how it comes apart, in what order, and onto which truck — because the hour-by-hour pressure at the end of the night is considerably higher than at the start.
The Drawings Have to Land Early
Lead times for New York Public Library events are governed by approvals, not by fabrication. Venue review, protection plans, rigging questions, and fire-safety sign-off all take longer in a protected interior than in a raw space, and every one of them wants drawings rather than renders. A production schedule that leaves approvals to the final weeks is a schedule that will lose its most interesting elements.
The sequence that works is unglamorous: concept against a specific room, walkthrough, dimensioned ground plan and elevations, engineering review of anything that stands above head height or carries weight, shop drawings, fabrication, test fit, then install. Each step exists to make the next one safe to commit to.
The commercial reason to run it this way is accountability. When the design, the corporate milestone event production, and the build live under one roof, there is no gap between the party who promised the room and the party who has to make it stand up in a landmark. In a building where the venue’s answer to most requests is a reasonable no, that single line of accountability is what keeps the answer to yours a yes.
Bringing a Build Into a Landmark
New York Public Library events reward producers who design with the building rather than over it: free-standing structures, light at human scale, custom furniture, and a schedule that respects how long a protected interior takes to say yes. Get those four right and the room does most of the work for you.
If you are looking at a date at the Schwarzman Building, or at any landmark interior in New York, we are glad to walk the room and tell you honestly what can be built in it. Start a conversation with our team and bring whatever you have — a date, a guest count, or a single image you cannot stop thinking about.