
The experiential event design process is a sequence of decisions that get more expensive to reverse at every step, which is why the order matters more than the ideas. A concept that changes in the second week costs a conversation. The same change six weeks later costs a re-cut of steel, a reprint of graphics, and a crew standing in a freight elevator with nothing to install. Every phase in a well-run process exists to force the right decision while it is still cheap to make.
What follows is how a built environment actually moves from a first conversation to a room full of guests: discovery, concept, design development, engineering review, fabrication, and install. It is the same spine whether the project is a sampling activation on a beach or a two-story house built inside a Manhattan ballroom. The scale changes. The sequence does not.
Phase One: Discovery, and the Brief That Earns Its Name
Discovery is not a kickoff call. It is the work of converting an ambition into a set of facts that a shop can build against, and it ends with a written creative brief that both sides can be held to. The brief that produces good work names the objective, the guest journey, the venue, the date, and the things that cannot change.
Three questions do most of the heavy lifting. What is the single photograph this event has to produce? Where does the guest stop walking? And what does the venue forbid? The third is the one that gets skipped, and it is the one that quietly determines the design.
Discovery should also settle who approves what, and when approval closes. A build can absorb a change of mind about a finish; it cannot absorb a new stakeholder arriving after engineering review with a different idea about the entrance. Naming the decision-makers in the brief is not bureaucracy, it is schedule protection.
Venue facts belong in the brief at this stage, not later: freight elevator dimensions, load-in hours, floor loading, whether anything may touch a wall, whether rigging points exist. A design that assumes a loading dock the building does not have is not an ambitious design. It is a design that will be rebuilt in a hurry.
Phase Two: Concept, While Changes Are Still Conversations
Concept is where scale gets decided, and scale is the decision with the longest shadow. A render exists to settle how big the hero object is, what the first view through the door looks like, and where the line of guests will form. It is an argument about space, not a promise about finish.
Renders are honest about proportion and sightlines and dishonest about everything else. They flatter texture, ignore weight, and make a seam disappear that a guest will see from two feet away. Experienced clients use the concept phase to approve the spatial logic and explicitly defer the material conversation. That discipline keeps the next phase from becoming a redesign.
Guest flow gets settled here as well, because it is a spatial question rather than a staffing one. Where the line forms, how many people can stand in front of a photo moment without blocking the bar, which direction guests face when they first stop walking: all of that is cheaper to fix on a plan than with stanchions on the night. A room that moves badly reads as a crowded room, whatever the design is doing.
This is also where the environment decides how it will relate to the architecture around it. VTEX’s brand immersion at The Glasshouses turns on exactly the kind of move that belongs in this phase: custom scenic in steel framing and industrial-finish surfaces that echo the venue’s glass-and-steel architecture rather than fight it. A decision at that altitude cannot be made late, because everything downstream is specified against it.
Phase Three: Design Development, Where Pictures Become Drawings
Design development is the phase that separates experiential event design from illustration. The concept gets taken apart and reassembled as a drawing set: plans, sections, elevation drawings, details at the joints, a material callout on every surface and a finish on every material.
The drawing set is the real contract between the design and the shop. It answers questions the render never raised. How does this wall stand up without a wall behind it? Where is the access panel for the power? What is the back of this object made of, given that guests will walk behind it? Which seam is hidden and which seam is a design feature?
Translation matters here too. A client’s existing brand architecture often arrives as CAD, and CAD is not a shop drawing. The 22-by-22-foot booth we fabricated for Netflix at the Meadowlands Complex was built from the brand’s existing CAD drawings, and that is a translation job before it is a building job. Flush-mount televisions integrated into wall pockets, custom display fixtures, custom lighting: each of those has to leave the design file as a buildable detail with a material, a tolerance, and a method of attachment.
Why This Phase Rewards a Shop in the Loop
When the people who will cut the material are reading the drawings as they are drawn, a detail that cannot be built gets caught in an afternoon. When drawings travel between a design agency and an outside fabricator, the same detail surfaces as a change order two weeks later. This is the practical argument for full-service event production: not that it is tidier, but that it shortens the loop between a question and an answer.
Phase Four: Engineering Review, the Step Nobody Regrets
Engineering review asks one question of every drawing: what holds this up, and what happens to it when a crowd leans on it. Load paths, ballast, free-standing versus rigged, fire ratings on every surface, and the venue’s own rules all get resolved on paper, where resolving them is still free.
On compressed schedules this phase moves to the front rather than getting cut. The Netflix booth ran on a two-week build cycle, and engineering review of every drawing happened in the first 48 hours, because the review determines what can be built at all. There is no sense cutting material for a structure that review will reject on Thursday.
Two things routinely surprise clients in this phase. Fire ratings apply to surfaces, not just structures, so a fabric, a paint, and a printed graphic each have to be specified as compliant rather than assumed. And a structure that is free-standing is often easier to approve than one hung from a ceiling, which means the engineering answer sometimes changes the design in a way guests will see.
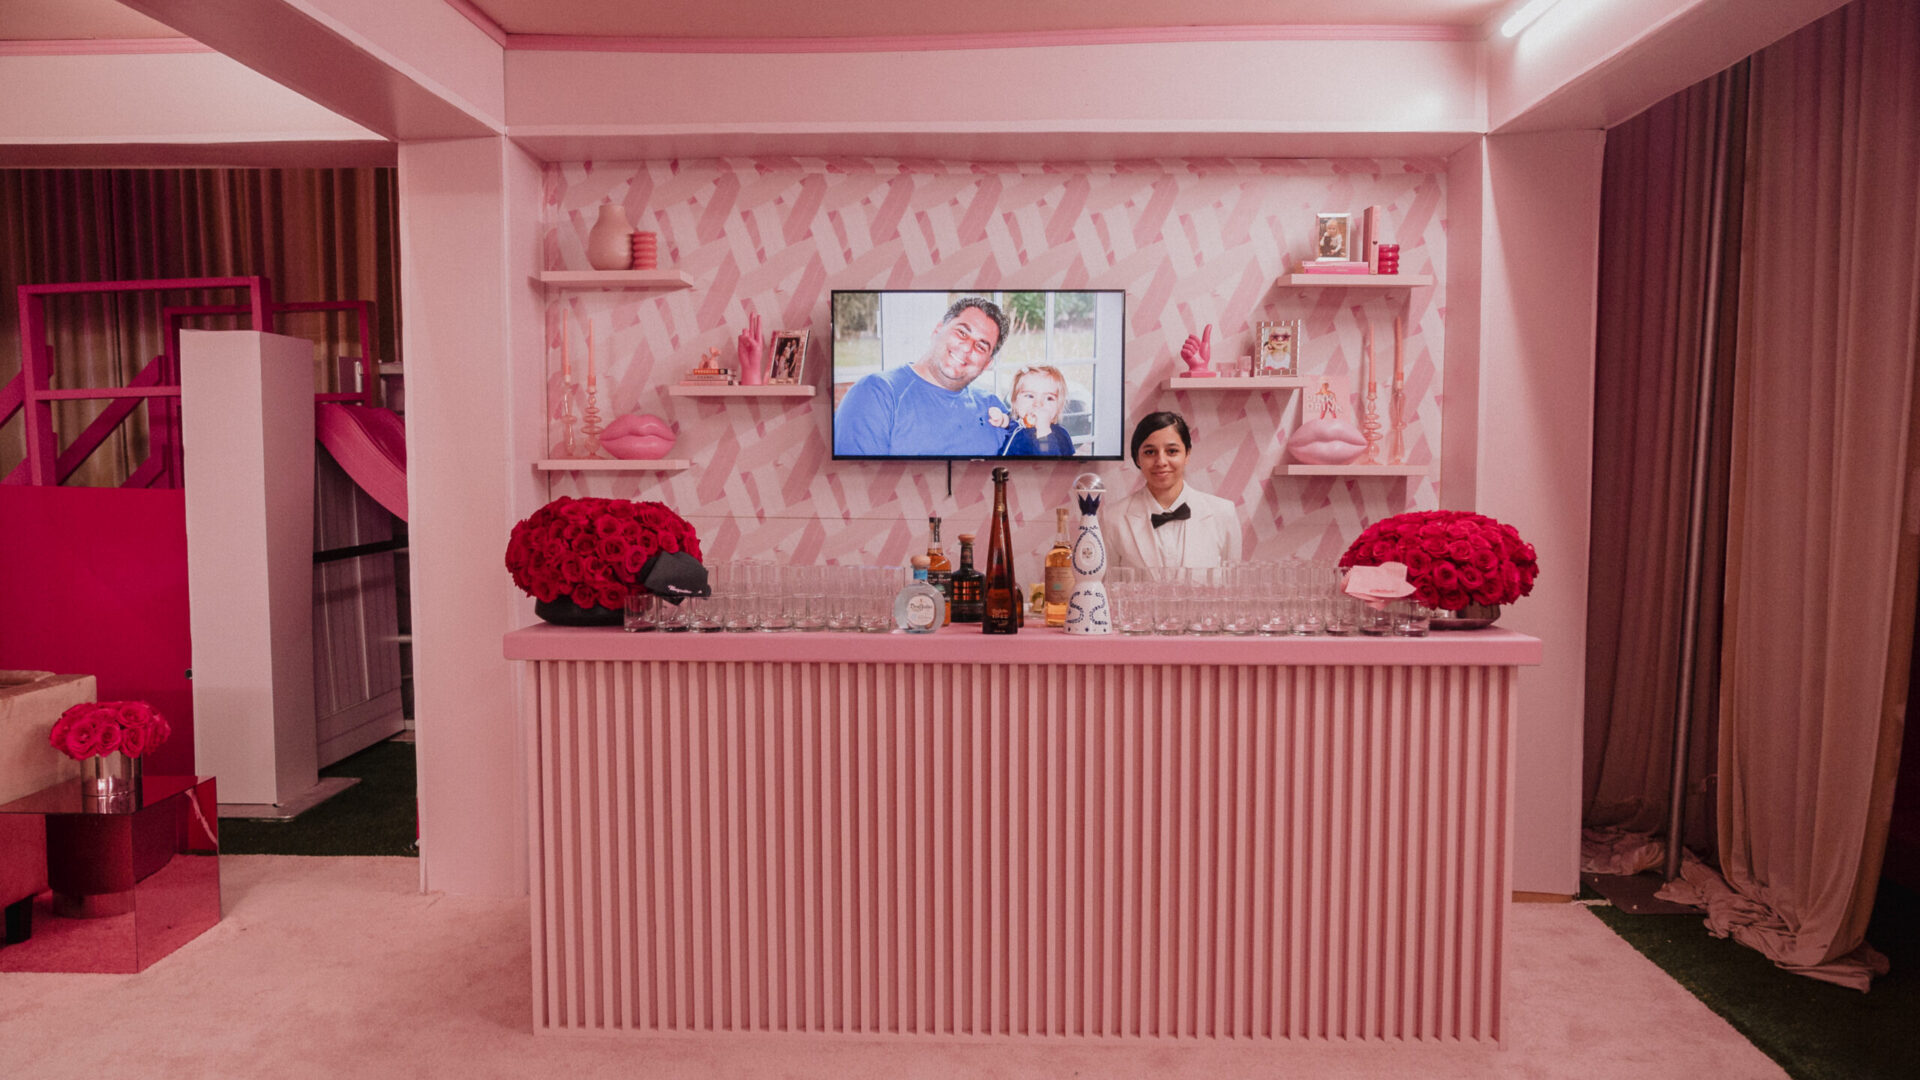
Review is also where venue constraints become design answers. The two-story Barbie Dream House we built inside Cipriani is a walk-through architectural structure for a room of more than 500 guests, and it reached the venue as a modular, self-supporting steel and wood structure, with custom scenic panels, branded surfaces, and interior vignettes attaching as drop-in components without touching the venue’s original surfaces. A structure that carries its own load and leaves no mark is not an install trick. It is an engineering answer, and it has to be found at the drawing table.
Phase Five: Fabrication and the Test Fit
Fabrication is the phase clients imagine when they imagine event fabrication, and it is the most orderly part of the experiential event design process: cut, assemble, finish, test, crate, label. Each step has a verdict attached, and a piece does not advance until it passes.
Finishing is where the judgment lives. A surface is not finished when it looks right under shop fluorescents; it is finished when it reads correctly under the event’s lighting, from the distance a guest will stand, and in a phone camera’s unflattering flash. Faux timber that convinces at arm’s length and faux timber that convinces at twelve feet are two different amounts of work, and knowing which one the project needs is the difference between a sensible schedule and a wasted week.
Then the test fit. Large builds get assembled in the shop before they are ever trucked, because the shop is the only place where a panel that sits a quarter inch proud is a minor correction instead of a crisis at midnight. The Barbie Dream House was pre-fabricated and test-assembled before delivery for exactly that reason. The test fit is also when crating and labeling get designed, which sounds clerical and is not: the order pieces come off the truck determines the order they can go up.
Phase Six: Install, Show, and Strike
Install is the only phase with no slack in it, so it is planned backward from the moment guests arrive. The production schedule fixes the sequence in reverse: doors, then lighting focus, then dressing, then the large structures, then protection down and first pieces staged. Each dependency gets its own window, and the windows get tested against the venue’s real access hours rather than its published ones.
Protection goes in before anything heavy moves, and it comes out last. Strike is a build run in reverse under time pressure, which is why labeling and crating were designed in the shop. A venue handed back exactly as it was found is part of the deliverable, not a courtesy.
Where the Process Breaks
Almost every failure in a custom build traces back to a decision made out of order. A finish approved before the structure was engineered. A render signed off as a promise rather than an argument. A venue walkthrough that happened after the drawings were done. None of these are exotic mistakes, and all of them are expensive in the same way: they move a cheap decision into an expensive week.
The other recurring failure is the handoff. Each transfer between a design team, a fabricator, and a production crew is a place where intent gets lost and nobody owns the gap. A process with fewer handoffs is not merely more pleasant to work inside; it has fewer seams where a project can come apart.
Read the phases in order and the logic of the experiential event design process is plain enough: every stage converts an opinion into a constraint, and every constraint makes the next stage faster. Done properly, install day is uneventful. That is the whole point.
If you are planning a built environment and want to know what the experiential event design process would look like for your project, our team is happy to walk through it with you, phase by phase, against your venue and your date. Tell us what the event has to accomplish and we will tell you honestly what the schedule and the build will require. Start a conversation with us and we will take it from the brief.