
The vocabulary of a production meeting is not decoration. Most of the event production terms below exist because a custom build has a physical sequence, and each word marks the moment a decision gets locked, a drawing gets approved, or a truck gets loaded. When a client and a producer use the same word to mean the same thing, the schedule holds. When they do not, the gap usually surfaces on site, at the hour when it is most expensive to fix.
This is the working glossary we would hand you before a first meeting: twenty-five words, grouped the way a project actually moves, from the first conversation about an idea through the night the room comes back down. None of it is secret language. All of it is worth knowing before you sit down with anyone who builds things for a living.
Words for What You Want: Brief, Design, and the First Drawings
The opening phase of a project produces paper, not plywood. Its job is to turn intent into something that can be drawn, priced, engineered, and built, and the event production terms in this group all describe a stage of that translation.
- Creative brief. The written statement of what the event has to accomplish, for whom, in what space, and under what constraints. A good creative brief names the non-negotiables and the open questions separately. It is the single document a design team can be held to, which is exactly why it should be argued over before anyone sketches.
- Design development. The phase between a concept everyone likes and a set of documents a shop can build from. Design development is where a beautiful idea meets ceiling height, freight elevator width, and fire code, and where the idea either gets stronger or gets honest.
- Render. A three-dimensional visualization of the proposed environment, lit and dressed to show how it will read. A render sells an idea well and measures nothing. Approve the feeling from a render; approve the dimensions from a drawing.
- Elevation. A flat, straight-on drawing of a single vertical surface — a bar front, a scenic wall, a letter set — with real dimensions. Elevations are where you discover that the logo you approved will sit below the sightline of anyone standing in the second row.
- Ground plan. The overhead map of the room with every built element, table, and path drawn to scale. It is the document that settles arguments about whether the activation actually fits, and it should carry the same revision date as everything else in the set.
The Documents That Make a Build Real
Design drawings describe intent. A second, less glamorous set of documents describes construction, and it is the one that determines whether what arrives matches what was approved.
- Shop drawings. Fabrication-level documents: materials, joinery, hardware, panel breaks, finish callouts, and how the piece comes apart for transport. Shop drawings are produced by the people who will build the thing, and reviewing them is the last cheap moment to change your mind.
- Engineering review. The structural check on anything that stands, spans, or hangs — loads, connections, ballast, and attachment. On our custom trade show booth for Netflix at the Meadowlands, every drawing went through engineering review inside the first forty-eight hours, because a two-week build cycle has no room for a structural surprise in week two.
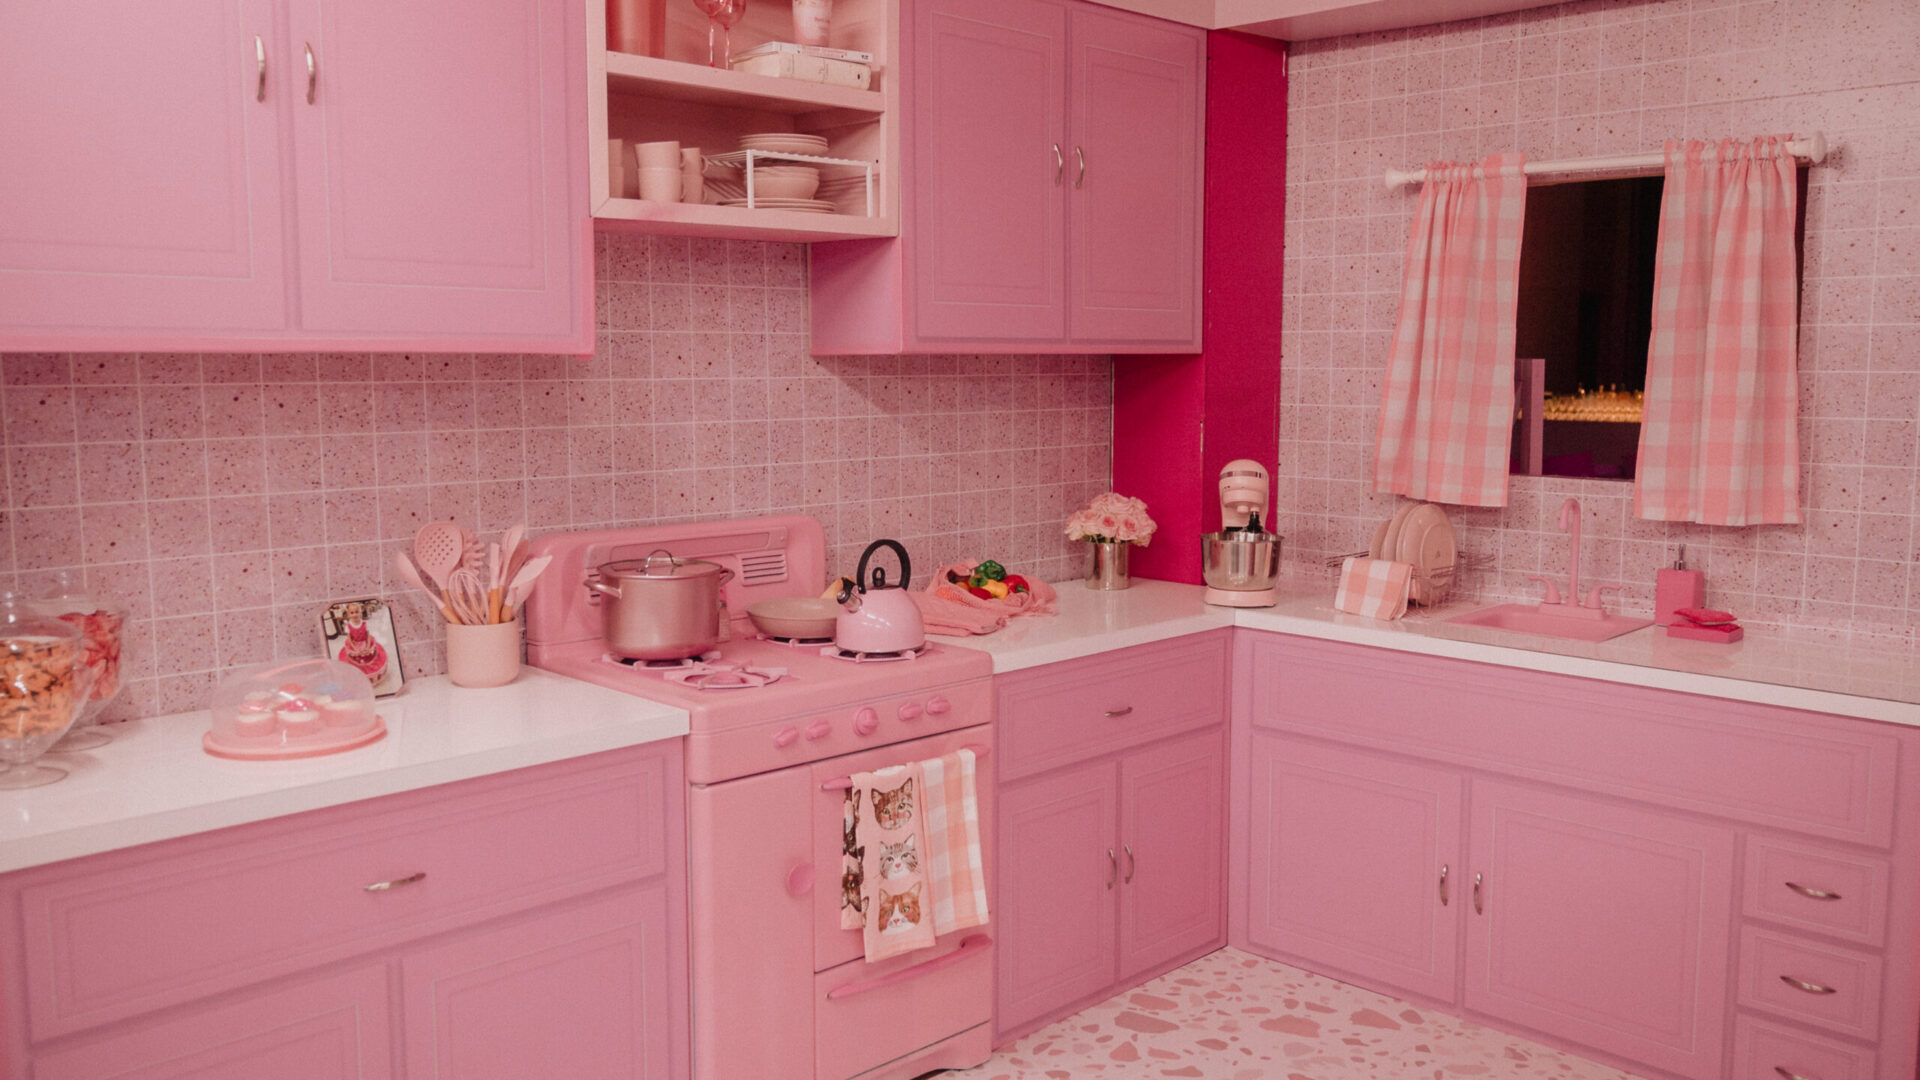
- Test fit. Assembling a build in the shop before it ships, to prove that the parts meet, the panels align, and the finished faces land where the drawing says. The two-story Barbie Dream House we built inside Cipriani was pre-fabricated as a modular, self-supporting steel and wood structure and test-assembled before delivery. A test fit converts site risk into shop time, which is always the better trade.
- Scope. The written boundary of what a given party is responsible for delivering. Scope is the word that decides who owns the gap between the design and the room, and vague scope is the most common reason two proposals that look similar are not comparable at all.
Shop Words: How the Thing Actually Gets Made
Custom work has its own nouns, and they are worth learning because they describe real differences in method, finish, and lead time. This is the language of event fabrication.
- Custom fabrication. Building an element from drawings rather than renting or modifying an existing one. It is the right answer when the form is specific to the brand, when the piece has to survive being leaned on by a crowd, or when nothing on the rental market holds the geometry you need.
- Scenic. Built environment that is designed to be read rather than inhabited permanently: walls, façades, bars, backdrops, and structures that define a space for a night or a season. Scenic is judged at viewing distance and under event lighting, not from six inches away in daylight.
- Faux finish. A painted or applied treatment that makes one material read as another — foam as timber, panel as stone, new as weathered. The craft is in knowing the distance at which the illusion has to hold, including the distance of a phone camera, which is less forgiving than the eye.
- CNC routing. Computer-controlled cutting that reproduces a shape exactly, repeatedly, from a digital file. It is how logos, lettering, patterned panels, and interlocking joinery get cut to tolerance, and it is the reason a complex form can be produced in a compressed schedule without hand-cutting every copy.
- Dimensional signage. Letters, logos, and graphic elements built with physical depth rather than printed flat. Depth gives a sign a shadow, and a shadow is what makes it photograph as an object instead of a sticker.
Comparing Proposals and Holding a Schedule
Two of the most useful event production terms a client can learn are about process rather than product: one for reading proposals fairly, one for keeping a build honest once it starts.
- Bid leveling. Putting competing proposals side by side and normalizing them so you are comparing the same scope, the same materials, and the same labor assumptions. Bid leveling is how you discover that one proposal includes engineering, crating, and install labor while another quietly leaves them for someone else to absorb.
- Production schedule. The master calendar that sequences design approvals, engineering, fabrication, finishing, transport, install, show, and strike, with the dependencies made explicit. A real production schedule shows what a late approval costs in days downstream, which is the only way to have a useful conversation about a deadline.
- Pre-production. Everything that happens before anyone arrives at the venue: drawings, permits where they apply, procurement, builds, labeling, crating, and the walkthrough. The quality of pre-production is what makes an install look calm.
- Venue walkthrough. The site visit where the production team measures what the floor plan does not tell you — door and elevator dimensions, floor loads, rigging points, power locations, column placement, and the route a crate actually has to travel. It is also where protection requirements get agreed with the venue, in writing.
Show-Site Words: Load-In to Strike
The final group of event production terms covers the days when the work stops being documents and becomes trucks, crews, and hours. These words carry the most money and the least flexibility, because a venue’s clock does not negotiate.
- Load-in. The window in which trucks arrive, material comes through the building, and the build goes up. Also called bump-in. Load-in windows at working venues are short and often overnight, which is why we aim to make the on-site job assembly and placement rather than fabrication.
- Crew call. The time a specific crew is scheduled to arrive and begin, and the size and skill mix of that crew. A crew call that is set without reference to the freight schedule is a plan to pay people to wait.
- Rigging. Anything suspended from a venue’s structure — fixtures, truss, scenic, or a light object over a dance floor. Rigging is governed by the building’s rated points and a structural review, not by what looks possible from the floor, and it is the one area where the answer genuinely can be no.
- Strike. The removal of everything built and the restoration of the venue to the state it was handed over in. Strike is usually faster and more brutal than install, it is almost always scheduled at an unkind hour, and the time allowed for it should be agreed before the build is designed, not after.
Room Words: What the Guest Actually Experiences
A last set of terms describes the room from the guest’s point of view. They sound soft and they are not; each one is a constraint that shapes the build.
- Back of house. The concealed working territory — storage, catering staging, crew paths, cases, and power. Every environment needs it, and a build that forgets to plan back of house ends up improvising it behind a curtain in the worst available corner. Our Café de Colombia activation at the San Diego Convention Center carried concealed back-of-house storage inside the footprint for exactly this reason.
- Sightline. What a guest can actually see from where they will actually stand. Sightlines determine logo height, bar placement, screen position, and whether the centerpiece reads from the door. They are also why an element that looks correct in plan can disappear entirely in a full room.
- Guest flow. The route people take through a space and the rate at which they move along it. Flow decides where a line will form, whether a photo moment becomes a bottleneck, and how wide a path between structures has to be once the room is at capacity rather than empty.
Those twenty-five words cover most of what gets said in a first meeting, and the lighting vocabulary — wash, uplight, and LED wall — follows the same rule: every term names a decision with a deadline attached. At the Roivant holiday gala we produced at the New York Public Library, the warm downlighting on tables and amber washes on the lower walls were design choices, but they were also schedule items, power loads, and focus time on a call sheet.
If you can read a ground plan, question an elevation, and ask what the strike window is, you can hold a productive conversation with anyone who builds events. We are glad to walk through a project in this language or in plain description, whichever is more useful to you. Tell us what you are planning through our full-service event production team, or start a conversation with us and we will tell you honestly what the drawings and the calendar will demand.