
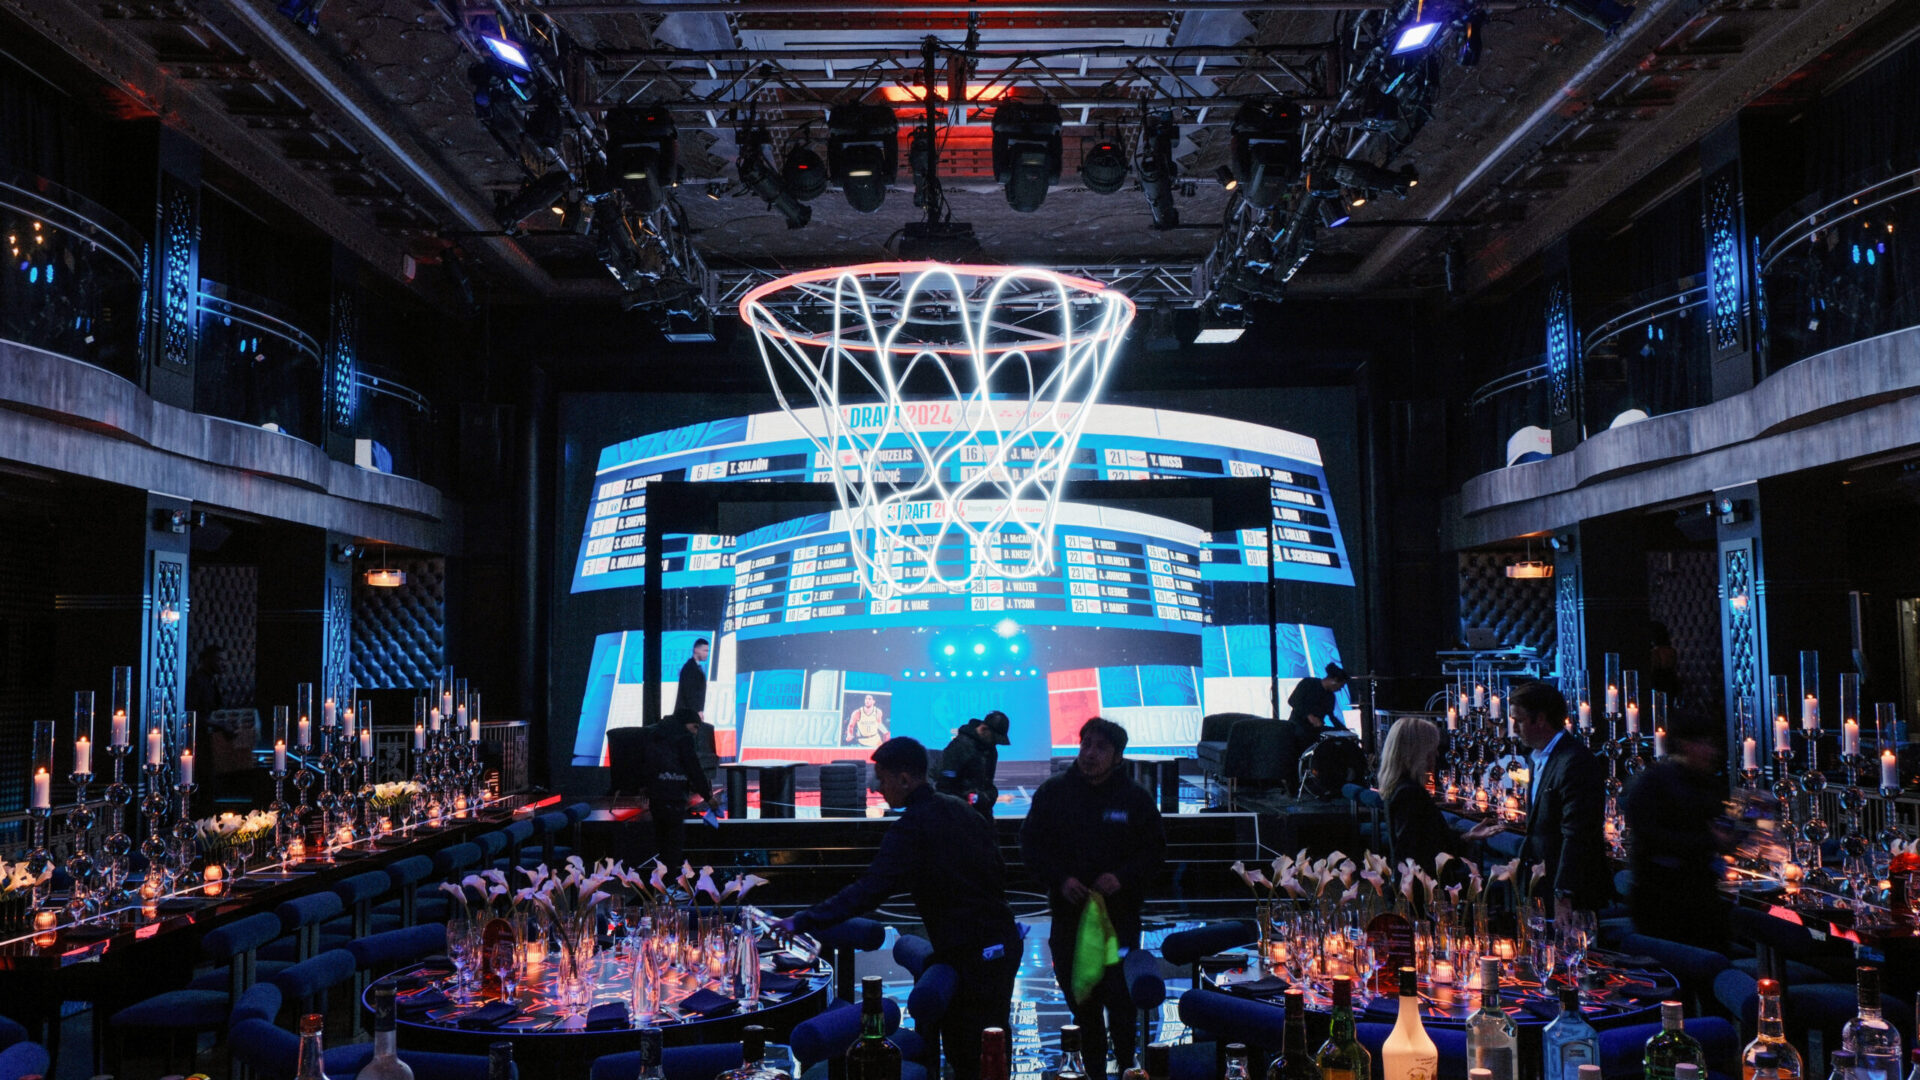
Event rigging is the structural discipline of hanging weight over people’s heads, and it is the one part of a build where the margin for improvisation is zero. Everything else in a room can be adjusted on site: a bar nudged two feet left, a scenic wall re-angled to fix a sightline, a lighting position swapped during focus. A flown element is settled weeks earlier, on paper, and it either has a load path or it does not.
That rigor is the whole character of event rigging: the most memorable object in a room is so often the one above it precisely because hanging it was decided on paper, not on site. Floor space is contested — guests, service aisles, dining, the dance floor. The air is empty. Putting the centerpiece overhead buys scale without spending footprint, and it puts the hero object in every wide shot of the night. The trade is that event rigging makes the venue a partner in your design decisions in a way that nothing resting on the floor ever is.
Why the Best Object in the Room Is Often Above It
An overhead element does two jobs at once. It tells a guest where the center of the room is without a sign, a riser, or a rope line, and it gives every photograph a ceiling — a frame that keeps the shot from dissolving into the back of someone’s head.
For a basketball-themed milestone in New York, our team built a custom-engineered LED basketball hoop suspended above the dance floor as the centerpiece of a raw venue turned arena-meets-nightclub. The hoop does the work a stage would do on the floor, without taking any of the floor. Three hundred guests get a dance floor with a center and a camera angle, and the room keeps its circulation.
The same logic scales up. At Cipriani in Manhattan, we designed and fabricated a twenty-eight by twenty-foot LED court outline rigged from the ceiling, a truss-and-LED structure drawing a four-inch luminous line in the shape of a regulation court. It builds a room inside a room. Guests standing anywhere under it know they are on the court, and nothing on the floor had to say so.
An overhead element can also carry the narrative rather than the geometry. For a private dinner at One World Trade Center, the centerpiece photo experience was anchored by a hand-carved foam Earth suspended at the heart of the room. Nothing underneath it had to compete; the object above set the subject for everything below.
The Venue Decides What Can Fly
The first question on any flown element is not whether a shop can build it. It is what the ceiling will accept. That answer comes from the building, not from the design, and it should arrive before anyone commits to a concept.
Venues fall into a few categories. Purpose-built event spaces and convention halls usually have exposed structural steel or a house grid with rated points, and the capacity of each point is documented. Hotels and ballrooms often have a limited number of house points and a reflected ceiling plan full of things you cannot touch — sprinklers, diffusers, smoke detectors, decorative plaster. Landmark and historic interiors frequently offer nothing at all overhead, and the correct answer there is to stop asking.
When the ceiling will not take load, the weight goes to the floor. Ground-supported towers, goalposts, and free-standing truss can put an element in the air without touching the structure, but they consume floor area and sightlines in exchange. That is a real design decision, not a technicality, and it belongs in the ground plan from the first pass rather than in a change order two weeks out.
Two terms matter in these conversations. A dead hang is a fixed point suspended directly from structure, holding its position for the life of the show. A motorized point can move, which buys reveal and adjustment but adds hardware, control, and more to check. Most event work mixes both, and knowing which you are asking for is the difference between a quick answer and a week of back-and-forth. The broader vocabulary of rigging is worth learning before a walkthrough, because the house crew will use it and will assume you do too.
Every venue also has rules about who touches the steel. Many require their own rigger or a specific labor crew, and their schedule — not yours — sets the hour your points go in. Ask who signs off and when, at the walkthrough, in writing.
Weight Is a Design Decision, Not a Discovery
The failure mode we see most often is a beautiful object designed in isolation and weighed afterward. By then the choice is to cut the piece apart or to abandon it. Flown elements run the other direction: you set a weight target from the venue’s capacity, then design within it.
In event rigging the weight target is the brief, and material does most of the work of hitting it. Carved and coated foam reads as mass under event lighting while weighing a fraction of what it appears to — the suspended Earth at One World Trade Center is a sphere that looks like stone and hangs like a prop, because the surface treatment is doing the convincing and the substrate is doing almost nothing. Aluminum truss instead of welded steel, acrylic instead of glass, a skinned light frame instead of a solid build: each swap trades a little rigidity for a lot of load.
Weight is also more than the object. Motors, hardware, spanning sets, cable, power and data runs, and the safety factor the engineer applies all live inside the number. So does asymmetry — a piece that hangs off-center needs more points or compensating structure, which adds weight to fix weight. Designing for balance early is cheaper than correcting for it late, and it is the kind of constraint that makes event fabrication a design discipline rather than an execution step.
Drawings and Engineering Come Before the Hoist
Nothing gets cut until the paper is right. A flown element needs a rigging plot drawn over the venue’s ground plan and reflected ceiling plan, showing every point, its location, and the load it carries. Total weight is not enough; what an engineer needs is the load at each individual point, because the structure is rated point by point.
Shop drawings then carry the detail that actually determines whether the piece is safe. In our experience the truss is rarely the question — the connection is. Where hardware meets the build, how the attachment is backed, what the fastener is biting into, how the finished skin conceals that junction without weakening it: those details decide the outcome, and they belong in the drawings before the shop starts.
Build the review time into the schedule rather than treating it as a formality. Drawings go out, engineering comes back with comments, the design absorbs them, the venue approves the points, and only then does material move. Compressing that sequence does not save days; it just moves the discovery of a problem to the install, where it costs the most.
Trim Height and What a Flown Object Does to Sightlines
Trim height — the finished height of the bottom of a flown element — is the single number that decides whether an overhead piece belongs to the room or merely decorates it. Set it too high and it floats away from the guests, reading as ceiling treatment. Set it too low and it collides with heads, service, camera positions, and lighting throw.
Judge the trim from the eye, not from the plan. Stand where guests will stand and sit where they will sit, because a flown element that looks correct in elevation can disappear entirely from a seated sightline. For anything that is meant to be photographed, the practical test is simple: a guest standing beneath it should be able to get the object and a person into the same frame on a phone, held at arm’s length.
Then check what the piece does to everything else in the air. A flown object casts shadow, interrupts lighting throw, blocks projection, and puts cable where a key light wanted to be. Rigging, lighting, and video want to be looking at the same drawing well before the truck is loaded, which is part of why single-team full-service event production removes so much friction on builds with weight overhead.
Rigging Goes In First and Comes Out Last
Event rigging sets the shape of the entire load-in before any other trade touches the room. Points go in before floor scenic, before staging, before a single table lands, because you cannot work above a dressed room and you cannot park a lift where the dance floor will be. The rigging call is therefore the first crew in the building, and every other trade schedules behind it.
Most flown pieces are assembled on the deck and raised, not built in the air. That means a clear floor, a stable staging area, and a sequence that gets the object up and trimmed before the room fills with everything it has to hang above. Pieces arrive labeled and crated in hang order, which sounds like housekeeping and is actually schedule: a crew that has to open four crates to find the next section is burning the window the venue gave you.
Strike runs the reverse. The floor clears first, the room comes back to open deck, and only then does the overhead work come down, because nothing can be lowered onto a half-struck room. Every point is released, the hardware comes off the steel, and the ceiling is left exactly as it was found. Planning the strike at the same time as the install is not pessimism — it is the only way the last hour of the night stays calm.
How to Brief a Flown Element
Bring the building first. Ceiling height, structure type, existing rated points and their capacities, the reflected ceiling plan, who the house rigger is, and what hours the venue allows overhead work. A fabricator can design to almost any constraint, but only if the constraint arrives before the concept hardens.
Then say what the object has to do rather than what it should look like. “A photo anchor visible from the entrance,” “a boundary that makes this corner read as the dance floor,” “something the room orients around during toasts” are briefs a shop can solve structurally. A reference image alone usually is not, because it carries no weight target and no point count.
Finally, ask for two numbers early: estimated weight and number of points. They tell you more about feasibility than any render, and they are the fastest way to learn whether the idea flies, stands on the floor, or needs rethinking. On milestone celebrations especially, where the centerpiece carries the whole evening, that answer is worth having in week one rather than week six.
Weight overhead is the part of a build that rewards early conversation more than any other. If you are weighing an element that hangs — a sculpture, a logo, a light structure, a frame that defines a floor — bring us the venue and the intent and we will tell you honestly what the ceiling will take and what it will cost you in floor space if it will not. Start a conversation with our team and we will work it out from the drawings forward.