
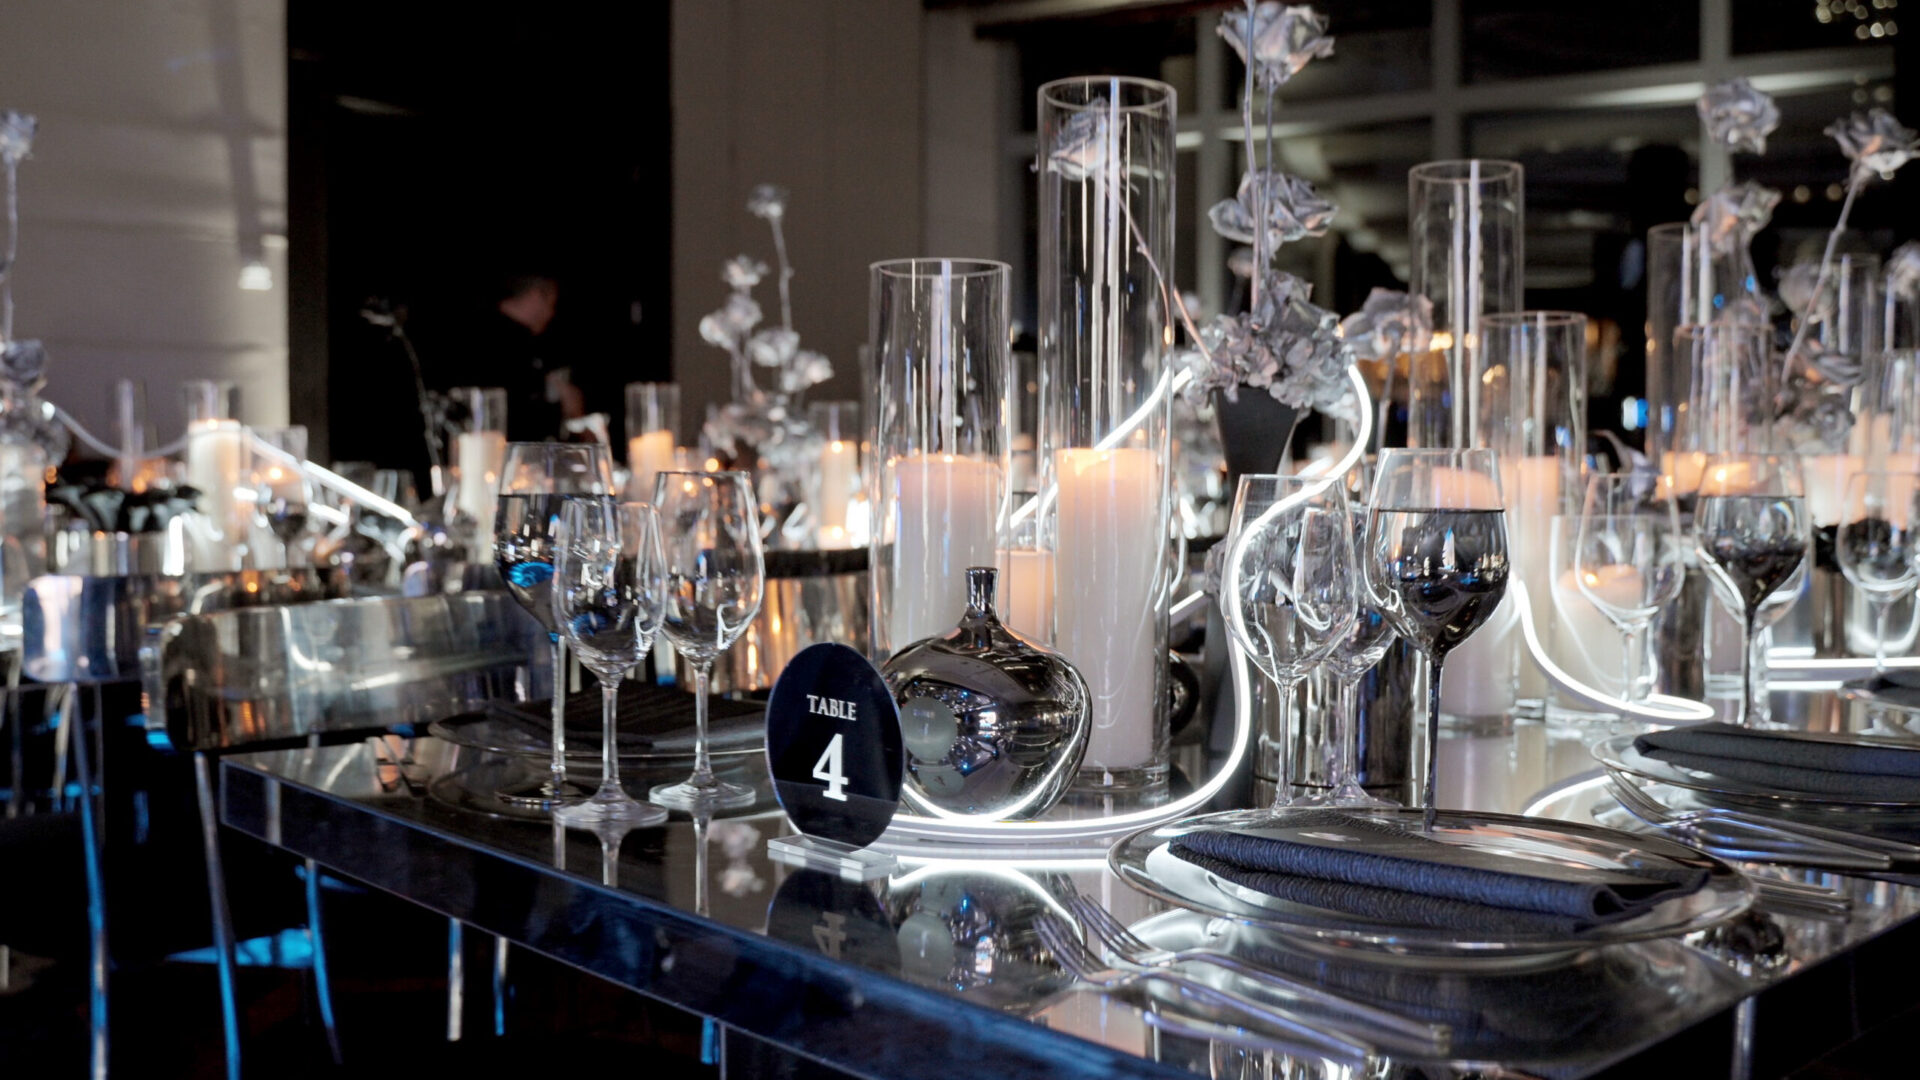
A private dinner is the hardest room in this business to design, because there is nowhere for a weak detail to hide. At a gala, scale and program carry the evening, and a guest never gets closer than ten feet to most of what was built. At a seated dinner, every surface is at arm’s length, under a guest’s own hand, for three hours. Private dinner event design is a fabrication problem before it is a decorating one.
The dinners that land are built around a single idea, made real as a single object, with the rest of the room arranged to serve it. The table becomes a fabricated piece rather than a rented surface under a cloth. The walls carry graphics at room scale instead of a logo on an easel. One centerpiece earns the room’s attention, and everything else gets quieter so that it can.
What follows is how that one decision cascades — into the table, the graphics, the seating, the light, and the way a build enters a venue that has no intention of being altered.
Decide what the room answers to before you draw it
Every seated dinner has a center of gravity, whether or not anyone chose it. If no one decides, the center becomes whatever is tallest or brightest, which is usually a floral arrangement or a screen. That is how a room ends up with four things competing and nothing winning.
The better sequence is to name the one object first and design outward from it. For the private dinner we produced at One World Trade Center, that object was a hand-carved foam Earth suspended at the heart of the room, with a centerpiece photo experience built around it. Once that was fixed, every other decision had a test to pass: does this support the Earth, or does it argue with it?
That test is what makes restraint possible. A design team without a center of gravity adds, because adding feels like progress. A design team with one subtracts, because every element now has to justify its presence against something the room already has.
Name the object in the creative brief, not in the install week. By install, the decision has already been made for you by whatever got fabricated.
The table is the object, not the surface under the object
Rental tables exist to be covered. A fabricated table exists to be seen, and that changes the whole build. At One World Trade Center we built custom black acrylic dining tables designed to read as monolithic surfaces — single masses rather than tops resting on legs. Getting that read means hiding every seam, every joint line, and every bit of structure that holds the thing up, because the eye finds a visible leg immediately and the illusion of mass goes with it.
Material behavior drives the detailing. Polished dark acrylic is effectively a mirror laid flat: it doubles candle flames, picks up the color of anything hanging above it, and shows every fingerprint. That is an argument for the material, not against it, as long as the design accounts for it. The reflection has to be art-directed like any other surface, which means knowing what is on the ceiling before the tabletop finish is approved, and it means crew with clean cloths working the room between courses.
Edge profile is where mass is won or lost. A thin edge reads as a panel no matter how large the table is; a deep, square, well-finished edge reads as solid stock. The guest never articulates this. They simply register the table as substantial or as a prop.
A built table also lets the room’s architecture into the design. At the Roivant holiday gala in the Schwarzman Building of The New York Public Library, custom table designs let the dinner sit inside a Beaux-Arts interior without pretending the interior was not there. The tables belonged to the room rather than being dropped into it. That is the kind of result event fabrication is for, and it is not available from a catalog.
Graphics at room scale, signage at hand scale
A private dinner has two viewing distances, and they need two different kinds of graphic work. Large-format graphic environments operate at room scale, read from a seated guest’s eye height across the room. Laser-cut signage operates at hand scale: table markers, menu holders, the small pieces a guest picks up and turns over. At One World Trade Center both were in play, and they were detailed separately because they are judged separately.
The room-scale work is governed by where the chairs actually land. Unlike a trade show floor, a dinner fixes its own viewing distances the moment the seating plan is approved, so seams, scale, and resolution can be planned against real sightlines instead of an average. Put a seam behind a column or behind the band; do not let it fall at eye level across an open lane.
The hand-scale work is governed by touch. Anything a guest lifts gets judged by weight, edge, and finish. Laser-cut acrylic and metal hold a crisp edge and survive handling; paper-faced board does not survive a spilled glass. Small pieces are also the first things to go missing, so a dinner build carries spares in the crate as a matter of course.
At room scale a graphic is architecture. At hand scale it is an object. Detail each one for the distance it will actually be seen from.
Seating is choreography, not a chart
A seating plan is usually treated as a political document and almost never as a design instrument, which is a waste of the most powerful tool in private dinner event design. Where the chairs go determines what every guest can see for the length of the meal, and it determines where crew can walk.
The hard rule is the seated eye. Anything on the table taller than a seated guest’s sightline removes the person opposite them from the evening, and any object placed between two tables does the same at a larger scale. If the design needs height — and a centerpiece usually does — it either goes above the heads entirely or it is built to be seen through. A clear sight line is not a nice-to-have at a dinner; it is the difference between a table that talks and a table that does not.
Service lanes are the other half. Plated dining with a program on top of it means waves of staff moving in and out on cues, and that movement has to be designed as deliberately as the guest route. We plan guest flow and service flow on the same ground plan, so that scenic walls and fabricated structures do not create a pinch point that turns a course into a traffic jam. At the tropical private celebration we designed at Glen Oaks Country Club, dining for more than 250 guests was choreographed against the built environment rather than squeezed through it.
Light the surfaces, not the guests
Lighting a dinner is the opposite of lighting a stage. The subject is the table and the faces around it, both of which are ruined by anything hard or high. The approach we take is layered and kept at human scale, and the Roivant gala at The New York Public Library is a clear example of it: warm downlighting on the tables, amber washes on the lower walls, and only subtle uplighting to acknowledge the ceilings without competing with them.
Each layer has a job. Downlight on the table makes the food, the glassware, and the fabricated surfaces do their work, and it bounces up onto faces instead of carving shadows into them. Wash light on the lower walls defines the edge of the room at the height people actually occupy, which makes a large hall feel like a space built for the number of guests in it. Uplight on an architecturally significant ceiling is a nod, not a feature — the moment it becomes the brightest thing in the room, everyone is sitting in the dark looking up.
Keep one color temperature at the table. Mixing a cool source with a warm one makes skin tone look uneven to the eye and worse on a phone camera, and a dinner that photographs badly is a dinner no one posts. At Glen Oaks the ambient lighting was built to read as a warm coastal evening and the soundscape was curated to match it, because atmosphere is a composite and a single wrong element gives the whole thing away.
Build the envelope so the venue never knows you were there
Most rooms worth hosting a private dinner in are rooms you are not allowed to touch. The answer is an envelope: a free-standing, fabricated layer that creates a new interior inside the existing one and leaves with the crew. At Glen Oaks, custom scenic walls concealed the existing interior to produce an entirely new spatial envelope, with living and preserved tropical foliage integrated into the fabricated structures rather than set in front of them.
Integration is the part that separates a built environment from decor. Foliage sitting in pots beside a wall reads as delivery. Foliage designed into the structure — with the framing, the planting pockets, and the lighting positions drawn together — reads as a place. That only happens if the greenery is in the shop drawings, not added on install day.
Reversibility is engineered, not improvised. Free-standing structures, ballast instead of fasteners, protection under every bearing point, and a strike sequence written before load-in. A dinner build that has to be modified on site to clear a sprinkler head or a protected surface has already cost the evening its rehearsal time.
What to bring to the first conversation
Three things make private dinner event design move quickly. The first is the guest count and whether it is one table or several, because that single fact decides whether the room has one center or a repeated module. The second is the venue, with a real walkthrough rather than a floor plan, since freight access, ceiling heights, rigging points, and protected surfaces set the outer limit of what can be built. The third is the one thing the host wants guests to remember, stated as a sentence.
From there, the sequence is conventional and worth respecting: concept, renders, shop drawings, engineering review, fabrication, test fit, install, strike. The test fit matters more at a dinner than almost anywhere else, because a monolithic table that arrives with a visible seam cannot be fixed in a ballroom at four in the afternoon.
What does not help is a long list of references with no hierarchy. Fifteen images of fifteen beautiful rooms describe fifteen different dinners. One image and one sentence about why it works will get you a better build.
If you are planning a seated dinner where the room itself has to carry the evening, we would like to hear what you are trying to say with it. Geo Events designs, fabricates, and produces this work in house, across luxury private events and the wider range of private events we build for. Tell us about the dinner and we will tell you honestly what it will take to build.