
Cipriani event production is governed by one constraint that shapes every drawing, every crate, and every hour of the install: you are building inside a protected landmark interior, and almost nothing you bring is allowed to touch it. The rooms are magnificent, and they are not yours to alter. A build that accepts that reads as though it had always been there. A build that ignores it gets taken apart on the loading dock at two in the morning.
Cipriani operates four event rooms in New York — Cipriani 42nd Street, Cipriani 55 Wall Street, Cipriani 25 Broadway, and Cipriani South Street. Planners tend to treat them as one venue with four addresses. In the shop they are four different problems, and the differences surface long before anyone gets to site.
Four Rooms, Four Different Build Problems
Three of the four sit inside monumental halls whose interiors carry their own New York City landmark designation, separate from the designation covering the building’s exterior. That distinction matters more to a fabricator than any capacity chart, because it decides what your build is permitted to lean on.
Cipriani 42nd Street occupies the former Bowery Savings Bank, designed by York and Sawyer and completed in 1923. The banking hall runs roughly eighty feet wide and just under two hundred feet long beneath a sixty-five-foot ceiling, finished in marble, limestone, sandstone, and bronze, and the Landmarks Preservation Commission designated both the façade and that interior in 1996. It is a basilica in proportion. Anything you put in it is measured against a room built to make people feel small.
Cipriani 55 Wall Street is older and rounder. The building began as the Merchants’ Exchange, designed by Isaiah Rogers and constructed between 1836 and 1842, and its interior was designated in 1999. The hall sits beneath a dome roughly fifty-two feet across at about sixty feet of height, ringed by Corinthian columns of some forty-one feet. A domed room scatters light and sound in ways a rectangular one does not, and it is unforgiving of scenic that does not resolve to a center.
Cipriani 25 Broadway is the Great Hall of the 1921 Cunard Building by Benjamin Wistar Morris, its interior designated in 1995 up to the height of the rotunda, with maritime frescoes painted overhead by Ezra Winter. The ceiling is the most valuable surface in the room and the one your production plan has to leave entirely alone. Cipriani South Street completes the New York collection, and like each of the others it earns its own venue walkthrough rather than an assumption carried over from a room a few blocks away.
What an Interior Landmark Designation Changes About Your Build
An exterior designation protects the street face. An interior designation protects the room you are standing in — the marble, the bronze screens, the plasterwork, the inlaid floor, the painted ceiling. The Landmarks Preservation Commission designates interiors that are customarily open to the public, and the protection attaches to the historic fabric itself, not to how the furniture is arranged on top of it.
For temporary event work the practical translation is short and absolute. Nothing fastens to a protected surface. No anchors, no adhesives, no paint, no penetrations, and no leaning a heavy scenic wall against marble and calling it braced. Every element stands on its own feet, carries its own ballast, and leaves at strike without a mark. Floor protection goes down before the first road case rolls, because an inlaid stone floor is part of the landmark too.
So we approach Cipriani event production the way we approach any room that contributes nothing structural: the venue hosts the build, it does not hold it up. When we built a two-story, walk-through Barbie Dream House inside Cipriani for an event of more than 500 guests, the entire structure was engineered as a modular, self-supporting steel and wood frame. Its scenic panels, branded surfaces, and interior vignettes went in as drop-in components, attached to our own structure and never to the venue’s original surfaces.
In a landmarked room the question is never how to cover the architecture. It is what you can put in front of it that survives the comparison.
Building to the Scale of the Room
A ten-foot scenic wall in a sixty-five-foot room is a baseboard. The most common failure in these venues is a build scaled for a ballroom and dropped into a cathedral, where it reads as clutter on the floor of something grand rather than as a deliberate intervention. Scale is not a styling question here. It is the first structural decision, and it drives the engineering, the ballast, and the truck count.
There are two honest strategies. You go vertical, which means a tall, narrow element engineered against its own overturning moment and weighted accordingly — heavy, slow to install, and dramatic when it lands. Or you go long, low, and luminous, and let the architecture be the ceiling. The second approach usually wins, because length and light are far easier to stabilize than height, and because a horizontal object gives the room something to frame instead of something to fight.
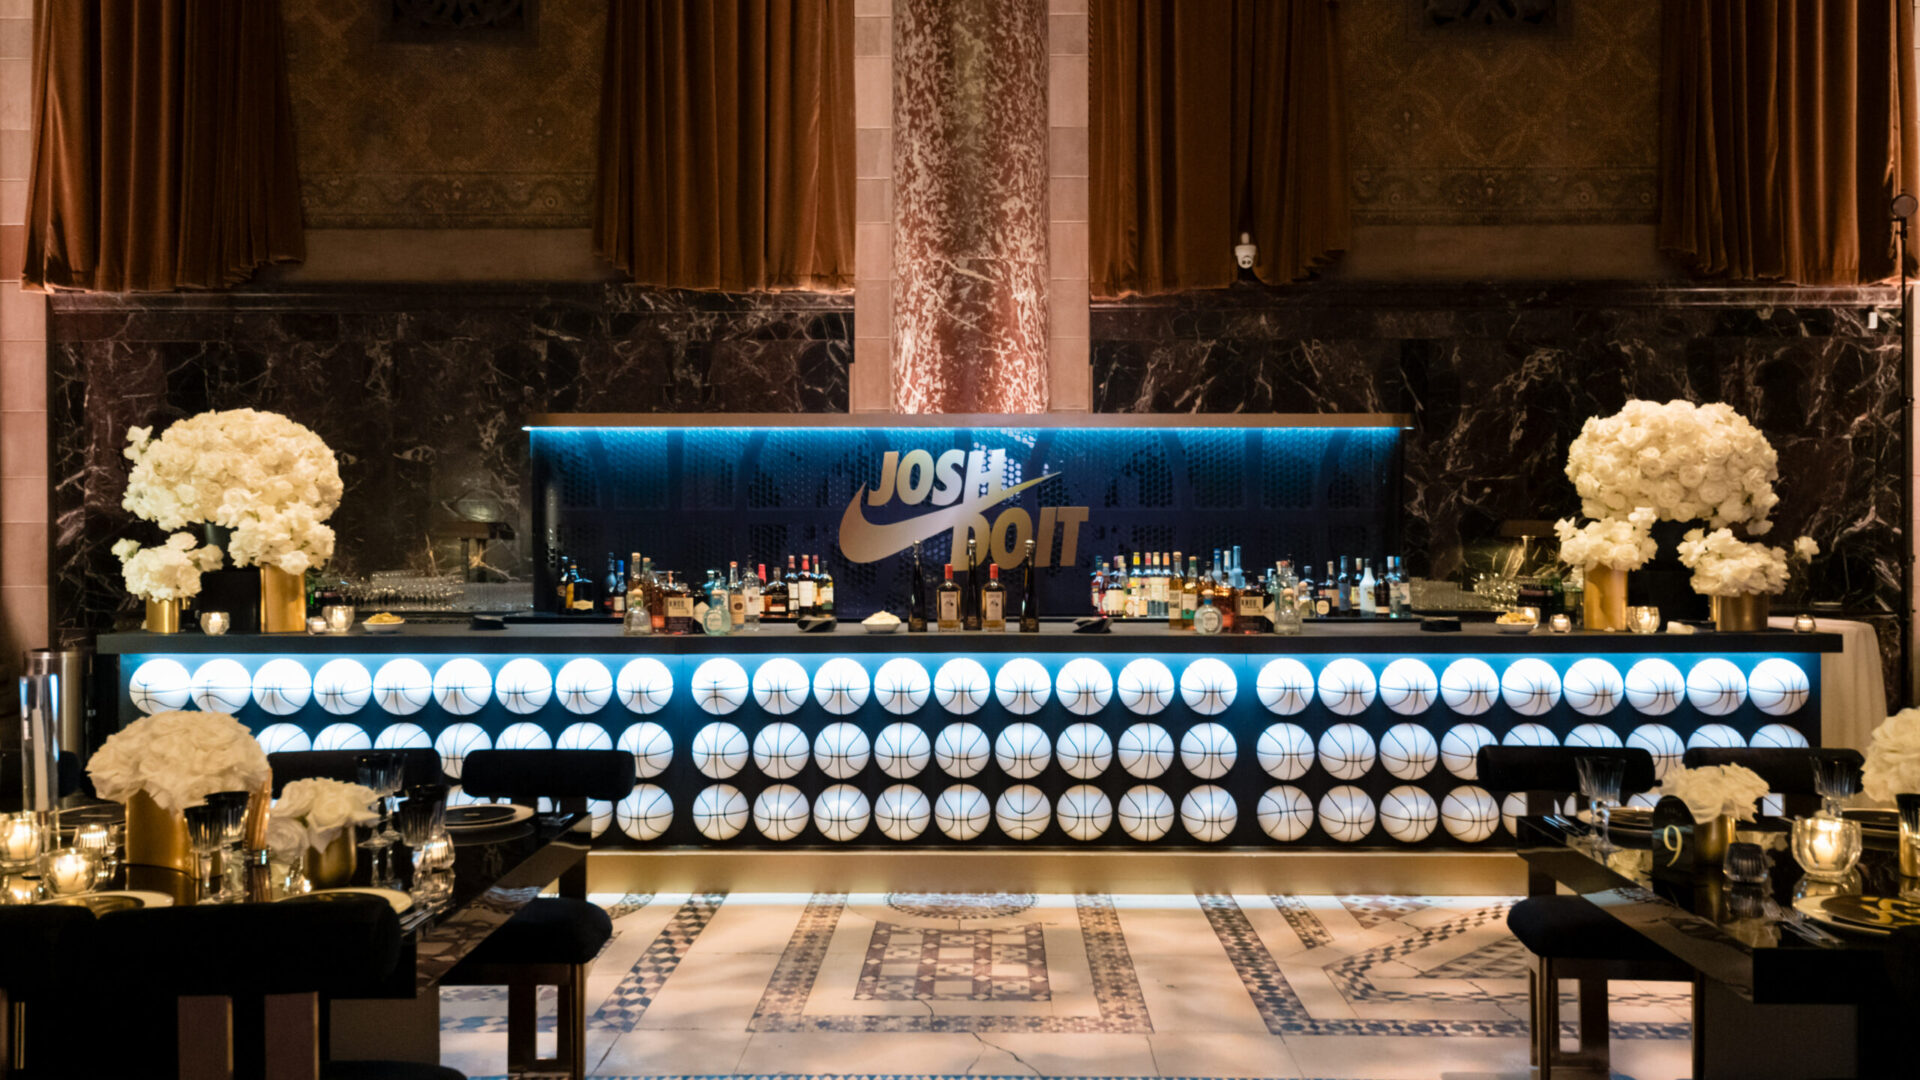
For a basketball-themed milestone at Cipriani for more than 200 guests, the anchor object was a twenty-four-foot front bar fronted with more than ninety mounted regulation basketballs, backed by a CNC-fabricated back bar in basketball-line-textured metal grate carrying a cast-aluminum logo finished in gold. At that length, lit from within, an object holds a marble room without pretending to be architecture. It is clearly a built thing, clearly temporary, and completely unbothered by the columns behind it.
Modular, Self-Supporting, and Test-Assembled Before It Ships
The sequence that makes a landmark install survivable happens weeks earlier, in the shop. Drawings go to engineering review, material gets cut, sub-assemblies come together, finishes go on, and then the whole thing is stood up on the shop floor as a test fit before a single piece is labeled and crated. That test assembly is the step clients are most often tempted to compress, and it is the one that pays for itself in these rooms.
The reason is simple: there is no on-site fabrication at a protected interior. You are not cutting on that floor, you are not spraying finish in that hall, and you are not going to discover a quarter-inch accumulated tolerance error late at night with a short window and a crew on the clock. Everything that can go wrong has to go wrong in the shop, where it is a Tuesday problem instead of a load-in problem. The Barbie Dream House was pre-fabricated in our New York shop and test-assembled before delivery for exactly this reason.
Modularity also decides how the build enters the room. Panel sizes are set by the tightest door, corner, and elevator on the path from truck to floor, not by what is convenient to draw. Getting that right is the least glamorous part of event fabrication and the part that most often determines whether a design arrives intact.
Load-In, Rigging, and the Overhead Question
Ask, do not assume. Cipriani event production runs on the venue’s clock, not yours, and every room in the collection enforces its own house rules that shift with the season and the event on either side of you. Establish these in the walkthrough, in writing, while the design is still soft:
- the full path from truck to room, and the envelope of every door, corner, and elevator on it
- what floor and wall protection is required, who supplies it, and who installs it
- what may be suspended, from what points, and who signs off on the load
- power locations, available capacity, and the distance to where the light actually has to land
- the exact hours the room is yours, for load-in and for strike
Overhead elements deserve their own conversation, because the answer changes the design rather than just the hardware list. For the same basketball milestone, the centerpiece was a twenty-eight-by-twenty-foot LED court outline rigged from the ceiling as a truss-and-LED structure, tracing a regulation court in a four-inch luminous line above the floor. That only exists because the question of what could be hung, and from where, was settled during design development. If the answer had been that nothing hangs, the centerpiece would have had to be ground-supported — a different object entirely, not a different bracket. Understanding what rigging a venue will and will not accept is the single highest-leverage question in the first meeting.
Strike deserves the same planning as install. The room has to come back to the state it was handed over in, usually overnight, usually while the venue is turning for the next event. Crates get labeled for the return trip during the build, not during the teardown, and protection comes up last.
Lighting and Finish in a Room That Is Already a Monument
These halls are lit to be admired, which means your lighting design is working against a baseline that already looks good. The instinct to blast the room is the wrong one. The approach that holds up is layered light at human scale: warm downlight on the tables where people actually look, washes low on the walls, and only restrained uplight acknowledging the ceiling rather than competing with it.
We used exactly that discipline for a corporate holiday gala inside the Stephen A. Schwarzman Building of The New York Public Library for more than 400 guests — a different landmark with the same problem. Warm downlighting on the tables, amber washes on the lower walls, and subtle uplighting that acknowledged the Beaux-Arts ceilings without trying to out-argue them. The branded elements honored the interior instead of covering it, which is the only move that reads as confidence rather than apology.
Finish quality carries more weight in these rooms than almost anywhere else, because guests stand directly beside your build. A faux finish that reads convincingly from twenty feet is not good enough when someone is resting a drink on it. Seams, reveals, edge returns, and the transition where a fabricated surface meets a real marble one all get inspected at arm’s length, under warm light, by people who came for the architecture. That is a shop standard, not a site fix, and it is the clearest argument for keeping design, fabrication, and full-service event production under one roof: the crew installing the piece is the crew that built it and knows where every tolerance was spent.
What to Settle Before You Sign
Most of the risk in Cipriani event production is settled in decisions made before anyone draws anything. Confirm which room you actually have, and confirm the date holds, because the three halls are not interchangeable and a design developed for one will not simply move. Get the load-in and strike windows in writing. Ask what previous productions have been permitted to hang, and what they were refused. Establish who at the venue approves a production plan and how long that approval takes.
Then brief your fabricator with the constraints up front rather than the inspiration alone. A shop that hears “protected interior, nothing attaches, overnight install” at the concept stage will design something that can actually be built. A shop that hears it after the renders are approved will either value-engineer your idea or hand you a schedule that does not close. Good luxury private events in these venues are not the ones with the most scenic. They are the ones where the scenic and the room look like they were considered together.
If you are planning something at Cipriani and want to know what is buildable inside that room, we are glad to talk it through early — while the idea is still flexible and the constraints can still shape it rather than shrink it. Tell us the room, the date, and what you want guests to walk into, and we will tell you honestly what it takes to get there. Start a conversation with our team and we will bring the questions worth answering first.