
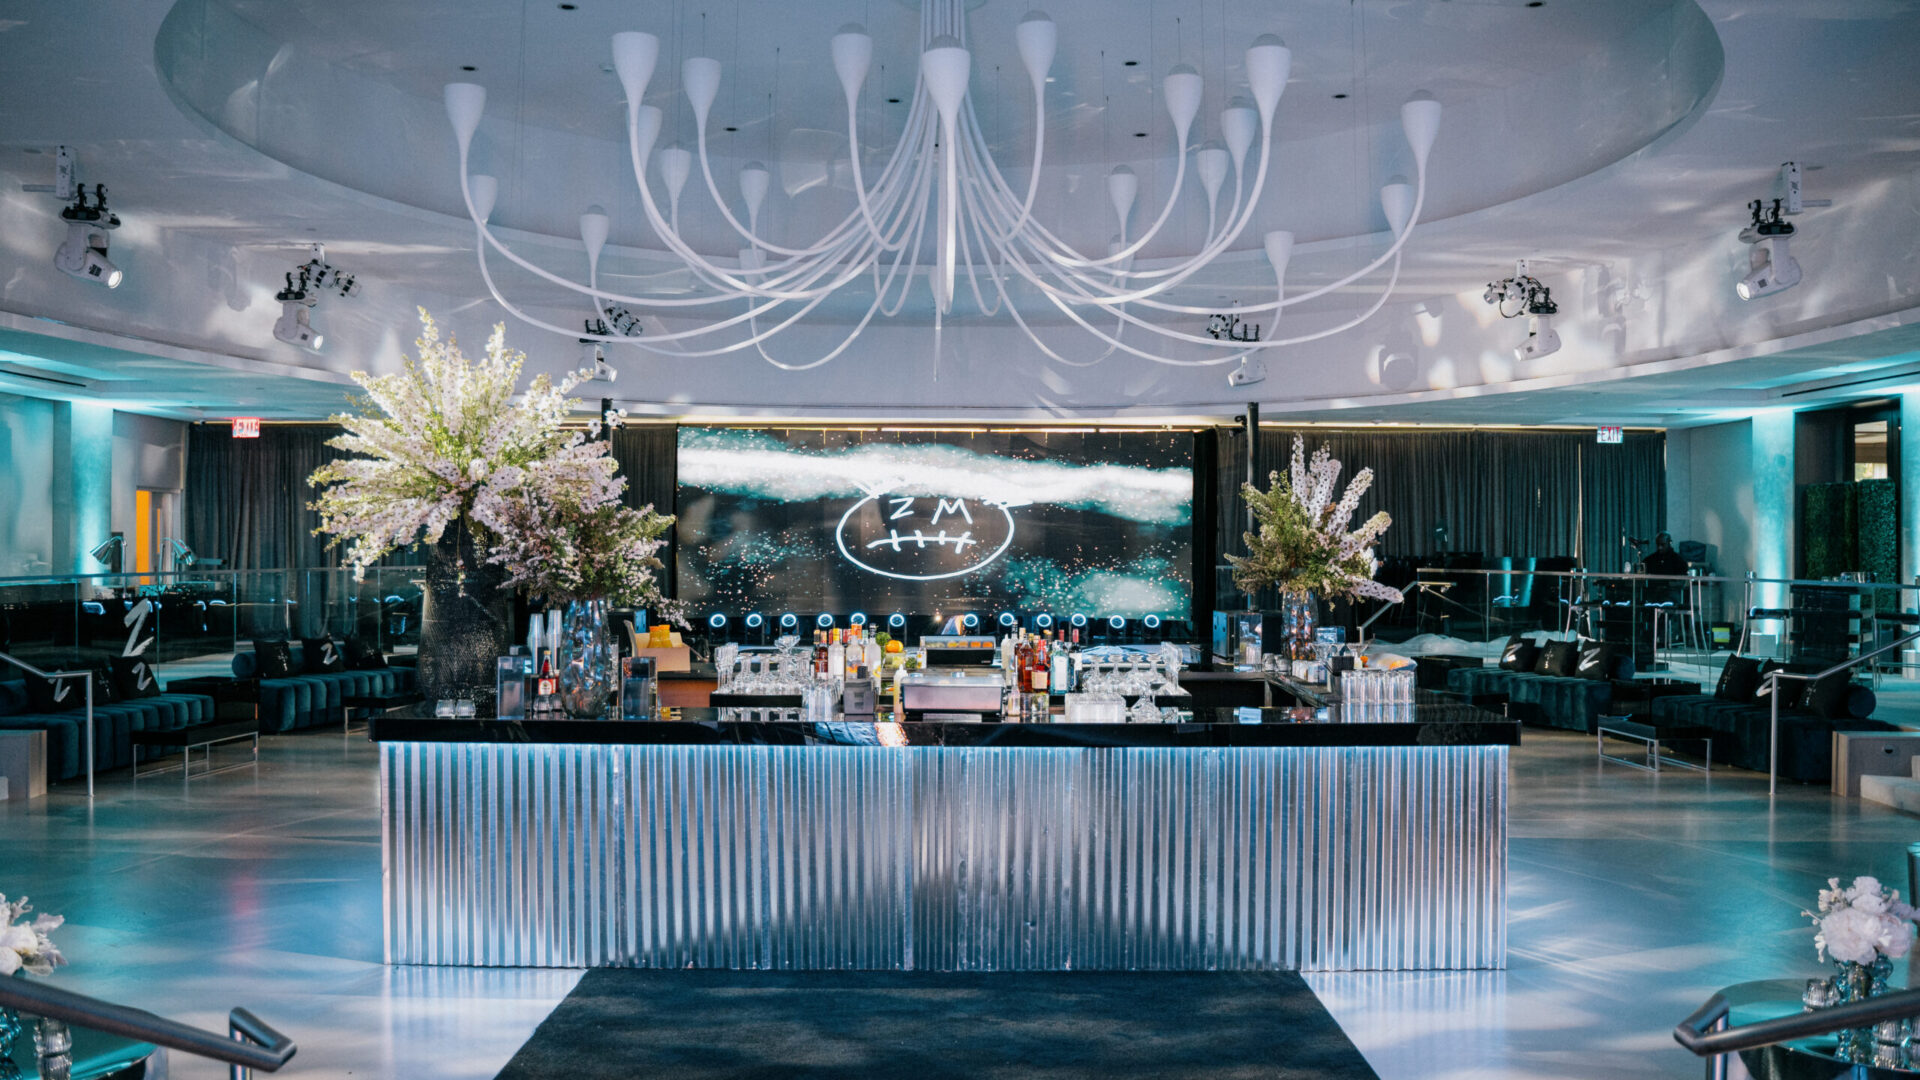
A Long Island private event is a production problem before it is a design problem. The clubs that make the island worth the drive — ballrooms with their own millwork, their own carpet, their own decades of settled taste — are also the venues least willing to be changed. You cannot paint them. You generally cannot screw into them. What you can do is build a second room inside the first one, and that is a fabrication exercise rather than a decorating one.
Our shop works out of New York City, which means nearly every Long Island private event we produce begins as crated components on a truck heading east. That single logistical fact governs everything upstream of it: how a wall is engineered, how wide a panel can be, which finishes survive a ninety-minute ride, and how much of the room gets assembled before anyone touches the venue floor.
What follows is how club venues actually behave under a custom build, and what to ask for when the brief is a room your guests do not recognize.
What a Club Venue Gives You, and What It Asks Back
Country clubs and private golf and beach clubs are the backbone of the Long Island private event market for good reasons. They hold a crowd comfortably, they have real kitchens, they have parking, and the approach up the drive does half the work of arrival before a guest is out of the car. The grounds give you a horizon that no Manhattan floor can.
The trade is control. A club interior is a finished, maintained, members-first environment, and it is rarely neutral. Patterned carpet fights your palette. Chair rails and crown moulding set a period your concept may not want. Chandeliers put warm light exactly where you did not plan for it. Sconces and fire devices cannot be covered. The room is handsome and it is already saying something.
Clubs also come with a governance layer that hotels do not have. A house committee may need to approve what goes on the walls. The club’s own calendar — member dinners, tournaments, a standing Sunday brunch — sets your access window, and that window is frequently shorter than the build deserves. Treat the club’s operating rhythm as a hard constraint from the first conversation, not a detail to negotiate later.
The Envelope Approach: Building a Room Inside the Room
The most reliable way to transform a club interior is to stop treating the existing room as a backdrop and start treating it as a shell. Instead of placing objects against the venue’s surfaces, you build a new interior surface — a continuous scenic envelope that conceals what is already there and establishes its own geometry, its own color, and its own light.
That is the approach we took for a private luxury celebration at Glen Oaks Country Club on Long Island, where custom scenic walls concealed the existing interior to create an entirely new spatial envelope for more than two hundred and fifty guests. Living and preserved tropical foliage was integrated directly into the fabricated structures rather than set in front of them, with ambient lighting tuned to a warm coastal evening and a curated soundscape carrying the same idea. Guests did not read it as a decorated ballroom. They read it as somewhere else.
An envelope is more demanding than a set of installed pieces, and it is worth understanding why. Every wall has to stand on its own, every seam has to land where a guest will not look for it, and every return and corner has to be drawn before anything is cut. The payoff is that the transformation is total and reversible: the club gets its room back exactly as it handed it over.
A scenic envelope is the difference between decorating a room and replacing it. One competes with the venue. The other quietly removes it from the conversation.
Free-Standing by Default: Protecting a Venue You Did Not Build
In a club, venue protection is not a line at the end of the scope. It is the engineering premise. Assume from the outset that nothing attaches to the building: no anchors in plaster, no lag bolts into finished floors, no load hung from a ceiling that was never rated for it. Everything stands up by itself.
Practically, that means structures carry their own feet and their own ballast, panels are standoff-mounted on free-standing frames rather than fixed to existing walls, and every point of contact with the venue is softened — felt, carpet protection, plywood runners under wheel paths, corner guards on door jambs in the load-in route.
Scale is not the obstacle people expect it to be when the build is engineered this way. We pre-fabricated a two-story walk-through Barbie Dream House inside Cipriani in New York as a modular, self-supporting steel and wood structure, test-assembled in the shop before it was ever delivered, with custom scenic panels and interior vignettes attached as drop-in components that never touched the venue’s original surfaces. The principle transfers directly to a ballroom with a protected floor and a committee watching.
Test fit is the step clients most often try to compress, and the one that most reliably saves the install. Standing the structure up in the shop is where you discover that a panel is a quarter inch proud, that a door swing fouls a return, or that two finishers interpreted the same drawing differently. Finding that on a Monday in the shop costs an afternoon. Finding it on site costs the install window.
Lighting Carries the Transformation
Scenic defines the room’s shape; light decides whether anyone believes it. In club venues this matters doubly, because the house lighting is usually warm, overhead, and designed to flatter a dining room rather than a built environment. Left on, it flattens your scenic and reveals every seam you worked to hide.
The move is to light at human scale and let the architecture recede. For the Roivant holiday gala at the Stephen A. Schwarzman Building of The New York Public Library, we layered warm downlighting onto the tables, amber washes across the lower walls, and only subtle uplighting to acknowledge the ceilings without competing with them. More than four hundred guests sat in a landmark interior that still felt like a room built for that one night.
Apply the same logic to a club. Wash the new scenic surfaces, not the old ones. Keep the brightest light low, where faces and tables are. Hold a consistent color temperature across the fabricated walls so the foliage, the finishes, and the linen all agree with one another. And check the result after dark, because a club ballroom at four in the afternoon with the terrace doors open is a different room than the one your guests will walk into.
Material and Texture: What Reads Real at Arm’s Length
Club guests are close to everything. They lean on the bar, they put a hand on a wall waiting for a drink, they photograph each other a foot and a half from a scenic return. That proximity sets the finish standard, and it is higher than it is for a stage set or a trade show wall seen from across an aisle.
This is where custom fabrication earns its keep over rented decor. A shop-built surface can be specified to behave correctly at the distance it will actually be seen from: the right sheen so a wash light grazes instead of glares, the right substrate so an edge takes a crisp return, the right paint schedule so a faux finish holds up under a phone flash. Integrating real material — foliage set into the structure, textured metal fronting a bar — removes the question entirely.
A single built centerpiece will usually outperform a room full of well-chosen objects, because it gives the event one unambiguous photograph. The basketball-themed milestone we designed and fabricated at Cipriani hung its identity on a twenty-eight-by-twenty-foot LED court outline rigged overhead and a twenty-four-foot bar fronted with mounted regulation basketballs. The rest of the room supported that idea instead of adding competing ones.
Getting It There: Freight, Doors, and the Access Window
The gap between a city build and a Long Island private event build is almost entirely about access, and it is the part of the schedule most likely to go wrong. There is no freight elevator and no loading dock at most clubs. There is a service entrance, a back corridor, a pair of double doors, and a maître d’ who would rather you used none of them.
So the venue walkthrough has to be a measuring exercise, not a tour. Measure the narrowest door and the tightest turn on the route, not just the ballroom. Find the ceiling height at the low point of the corridor. Confirm where the truck can actually park and how far the carry is from tailgate to room. Ask what the floor is rated for and what happens if it rains during load-in. Those numbers decide panel sizes, and panel sizes have to be fixed before fabrication starts, not after.
Then design the sequence backwards from strike. Structures in first, finishes second, foliage and soft goods last, and every crate labeled by the order it comes off the truck. Plan guest flow through the finished room on the same drawing, so the scenic that makes the entrance photograph well does not also create a pinch point between the bar and the dining tables. And know the strike window precisely — clubs frequently need the room back the next morning for members, which means the build has to come apart as cleanly as it went together.
How to Brief a Club Build
The briefs that produce good work for a private celebration share a shape. Lead with the guest experience you want at three moments — arrival, the first drink, the seated meal — and let the scope follow from those instead of from a list of items. Name the one photograph the event has to produce. Say what the room must not look like.
Then give the shop the facts it cannot invent: the access window, the strike deadline, the club’s rules about attachment and open flame, the guest count, the catering footprint, and whether the terrace is in play. Share any drawings the club has. If the club will not permit a site visit before contracting, say so early, because that single unknown changes how conservatively everything gets engineered.
Finally, decide early whether the room is being decorated or replaced. It is a scope question with a schedule attached, and it is far cheaper to answer in week one than in week six. A full envelope needs drawings, engineering review, shop time, and a test fit. A lighter overlay of built moments needs much less. Both are legitimate; only one of them can be chosen late.
Long Island club venues reward the production teams that respect them: build free-standing, finish for arm’s length, light low, and measure the corridor before you draw the wall. If you are planning a luxury private event at a club this season and want to know what your room can actually become, tell us about the venue and the date and we will walk you through what the build would involve. Our design, event fabrication, and install teams sit under one roof, so the answer you get on feasibility is the same one that holds on install day.