
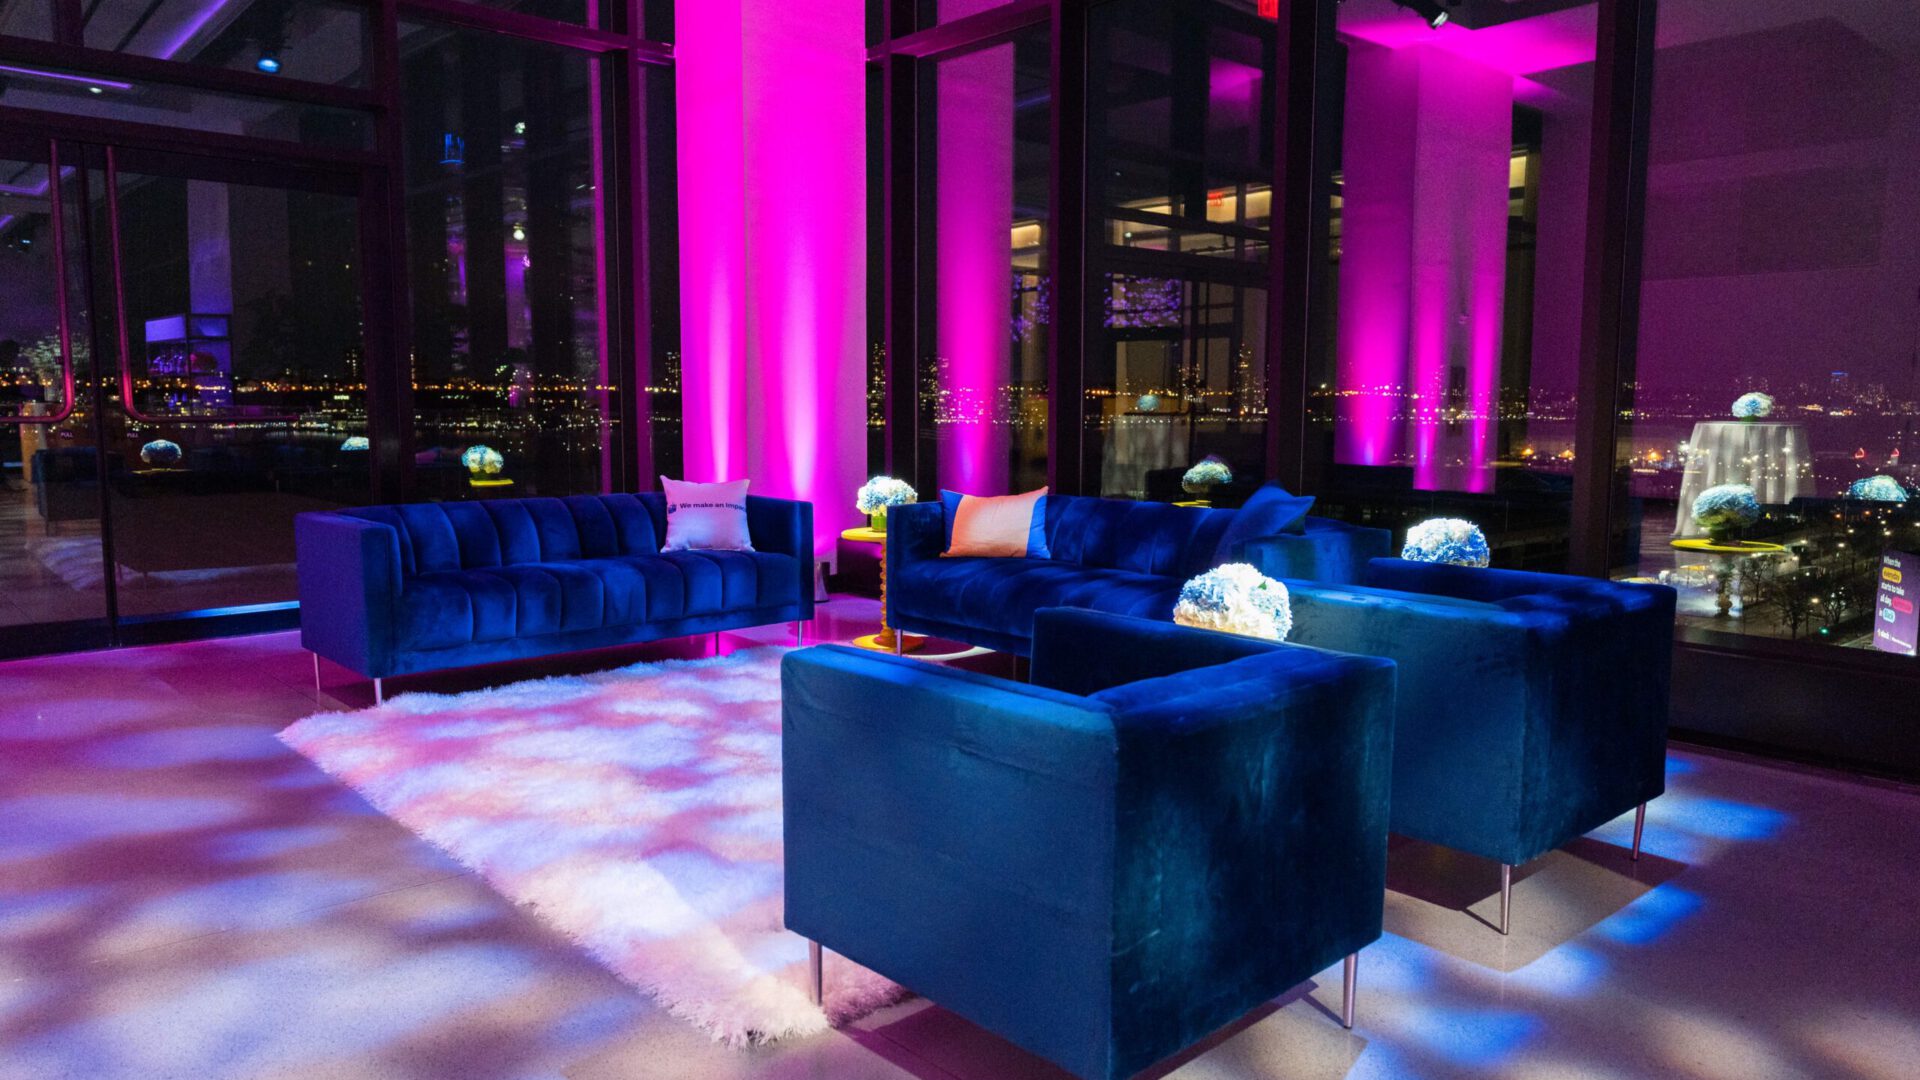
The Glasshouses event space on the far West Side is one of the few large-format rooms in Manhattan that arrives with an opinion, and the fastest way to waste a build inside it is to fight that opinion. The venue sits on the West Side Highway between 48th and 49th Streets, wrapped in glass, with two open-air terraces flowing directly off the main event level and daylight that travels across the floor all afternoon. Most Manhattan venues are boxes you fill. This one is already doing something before you unload the first flat.
That changes the order of the work. Scenic here is not a transformation problem, it is a conversation problem: what the build says back to the glass, the steel, and the water beyond it. Handled well, the architecture does half the design work and asks nothing in return. Handled badly, you have spent a full shop cycle building a wall that blocks the only thing your guests came up to see.
What the Architecture Asks of a Build
A glass envelope removes the designer’s usual escape hatch. In a windowless ballroom you can impose any world you like, because there is no competing reality to argue with. Here the reality is the Hudson, the highway, and the sky, and all three change character over the course of a four-hour event.
The Glasshouses event brief that works therefore starts with subtraction. The first question on any build in this room is not what we are adding but what we are willing to cover. Every vertical surface you place against the perimeter is a trade: brand real estate purchased with view. Our production team walks that line on paper first, marking the sightlines we will protect from the entrance, from the bar, and from the seated tables, then designing the scenic footprint to live inside what is left.
The practical answer is usually to build inward. Freestanding structures in the center of the floor, low horizontal elements at the glass, and the tallest scenic set perpendicular to the windows rather than parallel to them, so guests read the build and the view in the same glance instead of choosing between them.
Daylight Is a Design Constraint, Not a Bonus
The Glasshouses event production starts at the glass because the glass sets the schedule. A corporate program with a 4 PM start and a 9 PM close is really two events in one room: a daylight event and a night event, with a thirty-minute window in between where the balance tips and everything you built changes appearance.
Material behavior is where this bites. A finish that reads as brushed steel under warm evening wash can read as flat grey paint at four in the afternoon with the sun straight into it. Faux finishes in particular are calibrated to a viewing distance and a light temperature; direct, unfiltered daylight is the least forgiving condition we work in, and it will find the seam, the touch-up, and the sheen mismatch that nobody noticed in the shop.
We solve this by sampling under both conditions before the drawings are locked, and by choosing materials that hold up honestly in daylight rather than materials that only perform under a lighting plot. Real metal, raw wood, textured laminate, and deep matte surfaces all behave consistently as the room shifts. High-gloss anything doubles the daylight and becomes a mirror pointed at the ceiling.
The venue’s own motorized sun and blackout shades are part of the design toolkit, not a contingency. If your reveal, your keynote, or your content playback depends on a controlled light level, the shade cues belong in the show schedule alongside the lighting cues, rehearsed and timed. Deciding at 5:40 PM that the room is too bright is not a plan.
Scenic That Echoes Glass and Steel
The strongest builds in this room borrow its vocabulary instead of importing one. When we produced a corporate event for the commerce platform VTEX at The Glasshouses for more than 350 guests, the brief was a brand immersion rather than a conference reception, and the scenic answered the building directly: custom fabrication in steel framing with industrial-finish surfaces that echoed the venue’s glass-and-steel architecture, carrying branded environmental graphics, dimensional signage, and architectural lighting as one system.
That is the governing principle for a brand environment in a room like this. Exposed structure is not a compromise to be hidden; it is the venue’s own grammar, and scenic that shows its framing reads as intentional rather than applied. A steel-framed portal in an industrial finish looks native here. The same portal wrapped in ivory soft goods looks like it was delivered to the wrong address.
Restraint is the harder half of the discipline. A room with this much architectural presence rewards fewer, larger, better-made objects over a scatter of small moments. One well-engineered hero structure, two or three secondary builds, and a disciplined graphics package will out-photograph a floor crowded with branded furniture every time. Our event fabrication work in venues like this consistently lands on the side of fewer pieces built to a higher finish standard.
Lighting a Room That Comes With Its Own
The house system is unusually capable: DMX-controlled house and theatrical lighting on ETC consoles, and a set of dynamic chandeliers descending from roughly thirty feet above the floor. That inventory is a genuine head start, and it is also a discipline problem, because a room with strong overhead architecture invites you to light the ceiling and forget the guests.
The corrective is to light at human scale first. On the Roivant holiday gala at the Stephen A. Schwarzman Building of The New York Public Library, we layered warm downlighting on the tables, amber washes on the lower walls, and only subtle uplighting that acknowledged the ceilings without competing with them. Different architecture, identical logic: the guests’ faces and the tabletops get the light, and the building gets an acknowledgment, not a performance.
Two technical notes specific to a glass room. First, color temperature has to be chosen against the hour, not against the deck, because daylight through glass will make a 3200K wash look amber and a 5600K wash look clinical depending on when the guest walks in. Second, glass reflects everything you aim at it after dark, so any fixture pointed outward at night becomes a second fixture pointed back into the room. We angle wash light inward and downward and let the windows go black, which also returns the skyline to the guests instead of their own reflection.
Partitions, Flow, and the Shape of the Evening
The Glasshouses event that lands rarely opens all at once. The venue’s custom retracting partition system, with acoustic seals that block sound between zones, is the feature most planners under-use. It lets one footprint behave as a sequence of rooms: a reception zone, a seated or presentation zone, and a late-night zone, revealed in order rather than all at once.
Designing for that sequence changes the build. Scenic has to resolve on both faces where a partition closes, because what was a back-of-house edge at 6 PM becomes a guest-facing wall at 8 PM. We draw each zone in its own state and check every surface for which side the guest sees in each one.
It also puts real weight on guest flow planning. The prefunction lobby carries production infrastructure and its own terrace access, which makes it a genuine first act rather than a holding pen: registration, a branded welcome moment, and a drink before the main room opens. Sequencing reveals this way raises the energy of the transition instead of spending it on a crowd waiting in a corridor.
The terraces deserve their own line in the plan. Anything placed outdoors is an outdoor build, with the wind, weather, and ballast requirements that implies, and it needs a rain position decided in pre-production rather than on the day.
Load-In, Install, and Leaving No Mark
Every assumption in this article resolves at the venue walkthrough. Access routes, rigging points and their rated capacities, power distribution, elevator and dock constraints, and the house rules on what may touch the architecture are venue-specific and change with the production calendar. We confirm them in writing with the venue before drawings go to the shop, because a structure engineered for a rigging point that turns out to be unrated is a structure built twice.
The default posture in a venue with this much finished surface is free-standing and reversible. The two-story Barbie Dream House we built inside Cipriani was engineered as a modular, self-supporting steel and wood structure, pre-fabricated in our New York shop and test-assembled before it was ever delivered, with scenic panels and interior vignettes attaching as drop-in components that never touched the venue’s original surfaces. That approach travels well to a glass building, where the perimeter is the one surface you absolutely cannot improvise against.
Test-fitting in the shop is what makes a tight install window survivable. A build that has already been assembled once goes in as a sequence of known steps with labeled, crated components, which is the difference between a bump-in that ends early and one that is still being adjusted while the client walks the room. Strike is planned in the same breath: what comes apart in what order, what gets protected on the way out, and how the room is handed back.
A build in this venue is ultimately an argument about editing. The glass, the terraces, and the house rig hand you an enormous amount for free, and the work is deciding what deserves to be added to it. If you are weighing a build here, we are happy to look at the room with you: our corporate meetings and summits practice and our full-service event production team work from the same drawings and the same shop, which keeps the design intent intact from the first sketch to strike. Tell us the date, the guest count, and what you want the first ten seconds to feel like, and start a conversation with our team.